🇫🇷 Français Request a Quote Contact Us
BIM & Technical Engineering Specialist · Mauritius

Building the future with BIM and smart engineering

BIM-4U Ltd supports your projects with advanced solutions in BIM, 3D modeling, HVAC and clean rooms. Precision, innovation and performance for your projects.

500+
Projects completed
500+
Satisfied clients
ISO Compliant Clean Rooms

BIM Modeling

Precise digital models & coordination

HVAC Design

Air conditioning & ventilation

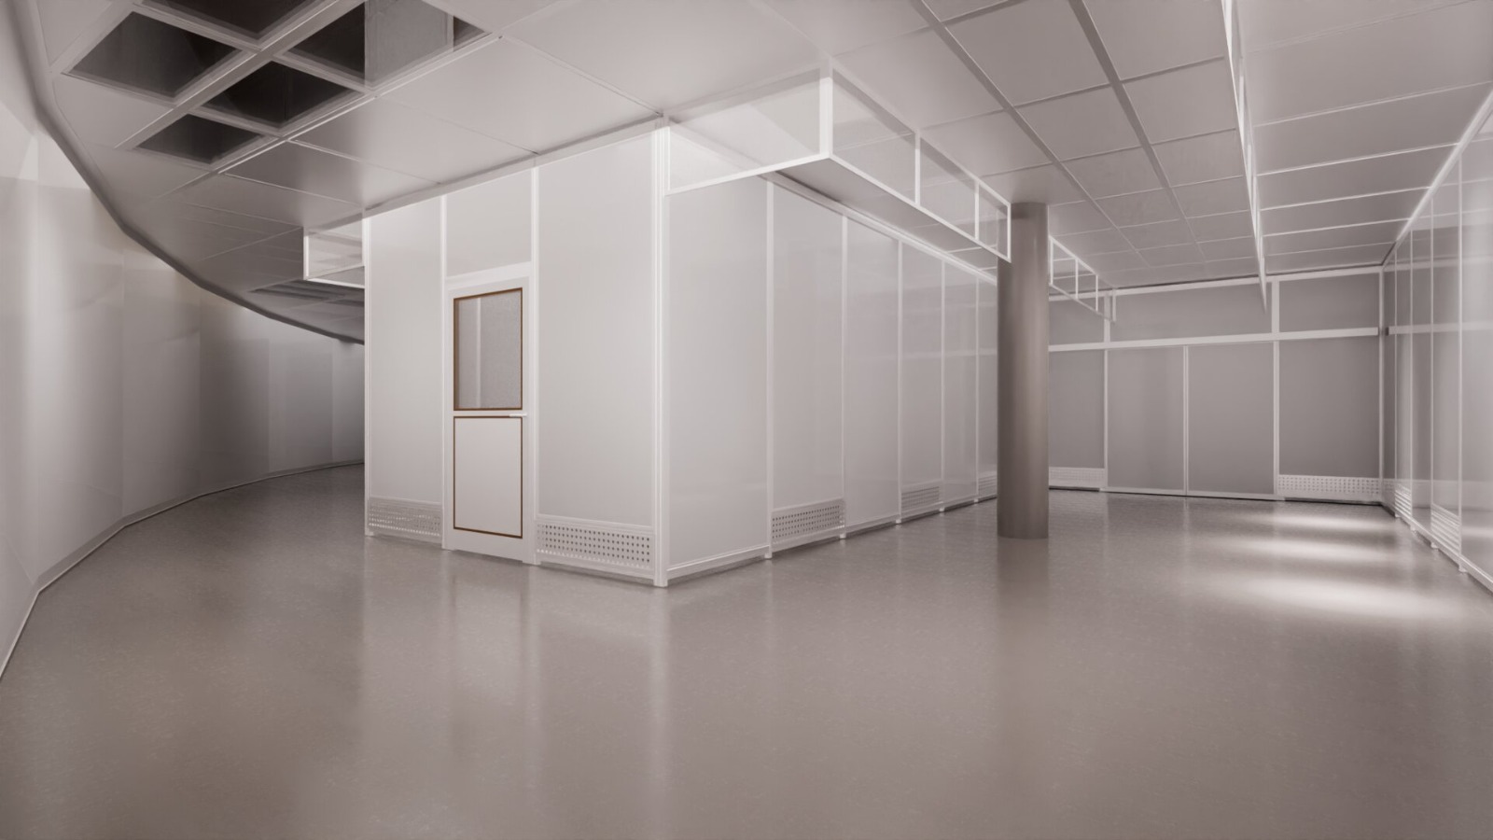
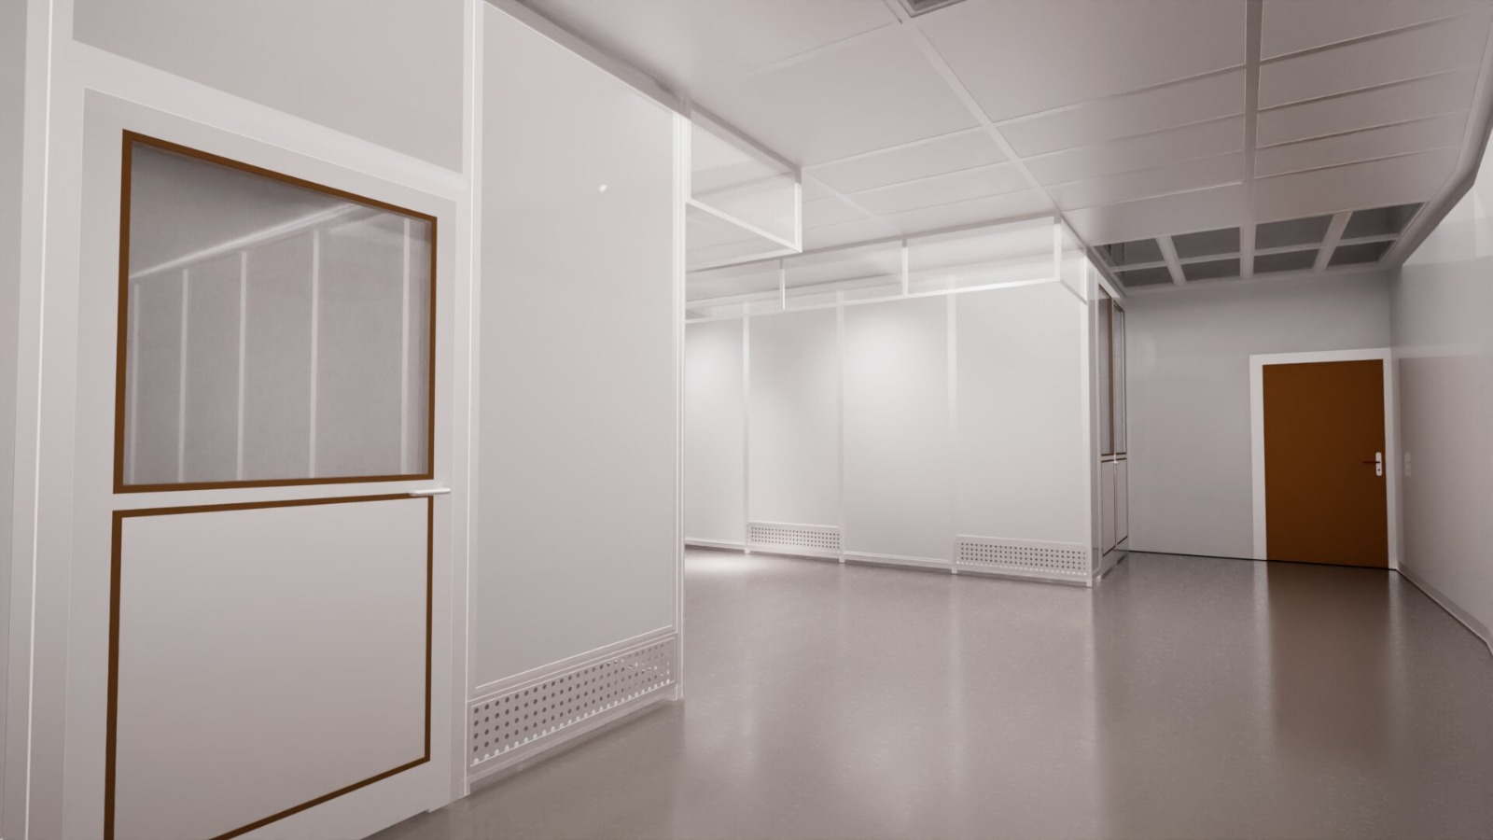
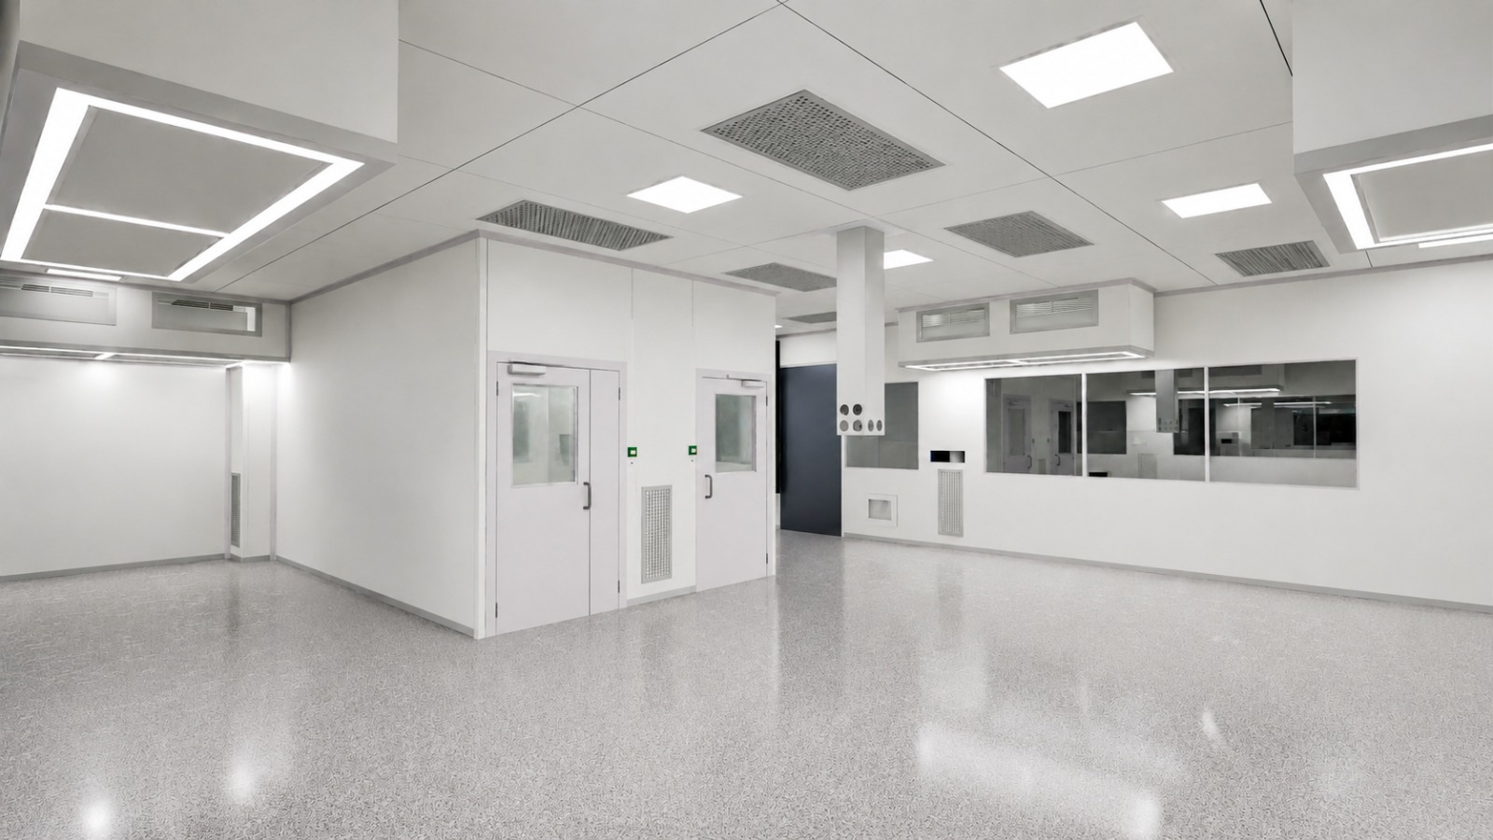
Clean Rooms

Certified clean rooms for critical industries

3D Modeling

Technical visualization & 2D/3D conversion

Mauritius & International

Complete technical solutions

Specialized services to meet the highest standards in construction, industry and healthcare.

01

BIM

Creation of intelligent digital models with multidisciplinary coordination and clash detection for error-free projects.

  • Creation of BIM digital models
  • Multidisciplinary coordination
  • Automated Clash Detection
  • Technical documentation
  • Execution & shop drawings
  • BIM project management
Revit Navisworks BIM 360 LOD 100-500
02

3D Modeling

High-precision architectural and MEP modeling with 2D/3D conversion and technical visualization for optimal presentation.

  • Architectural modeling
  • MEP modeling
  • 2D to 3D conversion
  • Technical visualization
  • Digital models
  • Renderings
Construction Industry Engineering Presentation
03

HVAC

Complete HVAC modeling: air conditioning, ventilation, air extraction and air renewal.

  • Sizing
  • Schematics
  • Modeling
  • Coordination
  • Technical drawings
Thermal comfort Energy efficiency
04

Clean Rooms

Clean room modeling for the pharmaceutical, medical, food and electronics industries with specialized HVAC.

  • Clean room modeling
  • Full technical coordination
Pharmaceutical Medical Food industry

Your trusted technical partner

Recognized expertise, a personalized approach and total commitment to the success of every project.

Specialized technical expertise

A team of certified draughtsmen and modelers with deep expertise in BIM software.

Innovative solutions

Use of the latest BIM technologies for high-performance, durable and optimized solutions.

On-time delivery

Timely delivery with rigorous progress tracking and transparent communication.

Cost optimization

Significant reduction in errors and site rework thanks to advanced BIM coordination.

How we work

A proven methodology to ensure quality, precision and on-time delivery for every project.

01
🔍

Project analysis

In-depth study of your needs, technical constraints and objectives to define the best approach.

02
📐

Technical study

Calculations, sizing and feasibility studies to ensure technically viable solutions.

03
🧱

BIM modeling

Creation of digital models integrating all disciplines in a collaborative environment.

04
🔗

Coordination

Clash detection and multidisciplinary coordination to eliminate conflicts before construction.

05
✅

Validation

Full review with the client before final delivery.

06
📦

Final delivery

Delivery of all fully documented deliverables.

We serve critical industries

Our expertise covers the most demanding sectors in terms of technical precision and regulatory compliance.

💊

Pharmaceutical

🏥

Medical

🧪

Laboratory

⚙️

Industry

🌾

Food industry

💻

Electronics

🏢

Commercial

🏠

Residential

Our professional tools

We use the leading software on the BIM market to guarantee high-quality deliverables.

Autodesk Revit

Primary BIM modeling

AutoCAD

2D/3D technical drafting

Navisworks

Clash detection & review

Autodesk Forma

Cloud design & analysis

Dynamo

Automation & scripting

SolidWorks

Industrial 3D CAD

HVAC Tools

Calculation & sizing

Our projects

Discover some of our flagship projects in BIM, HVAC and clean rooms.

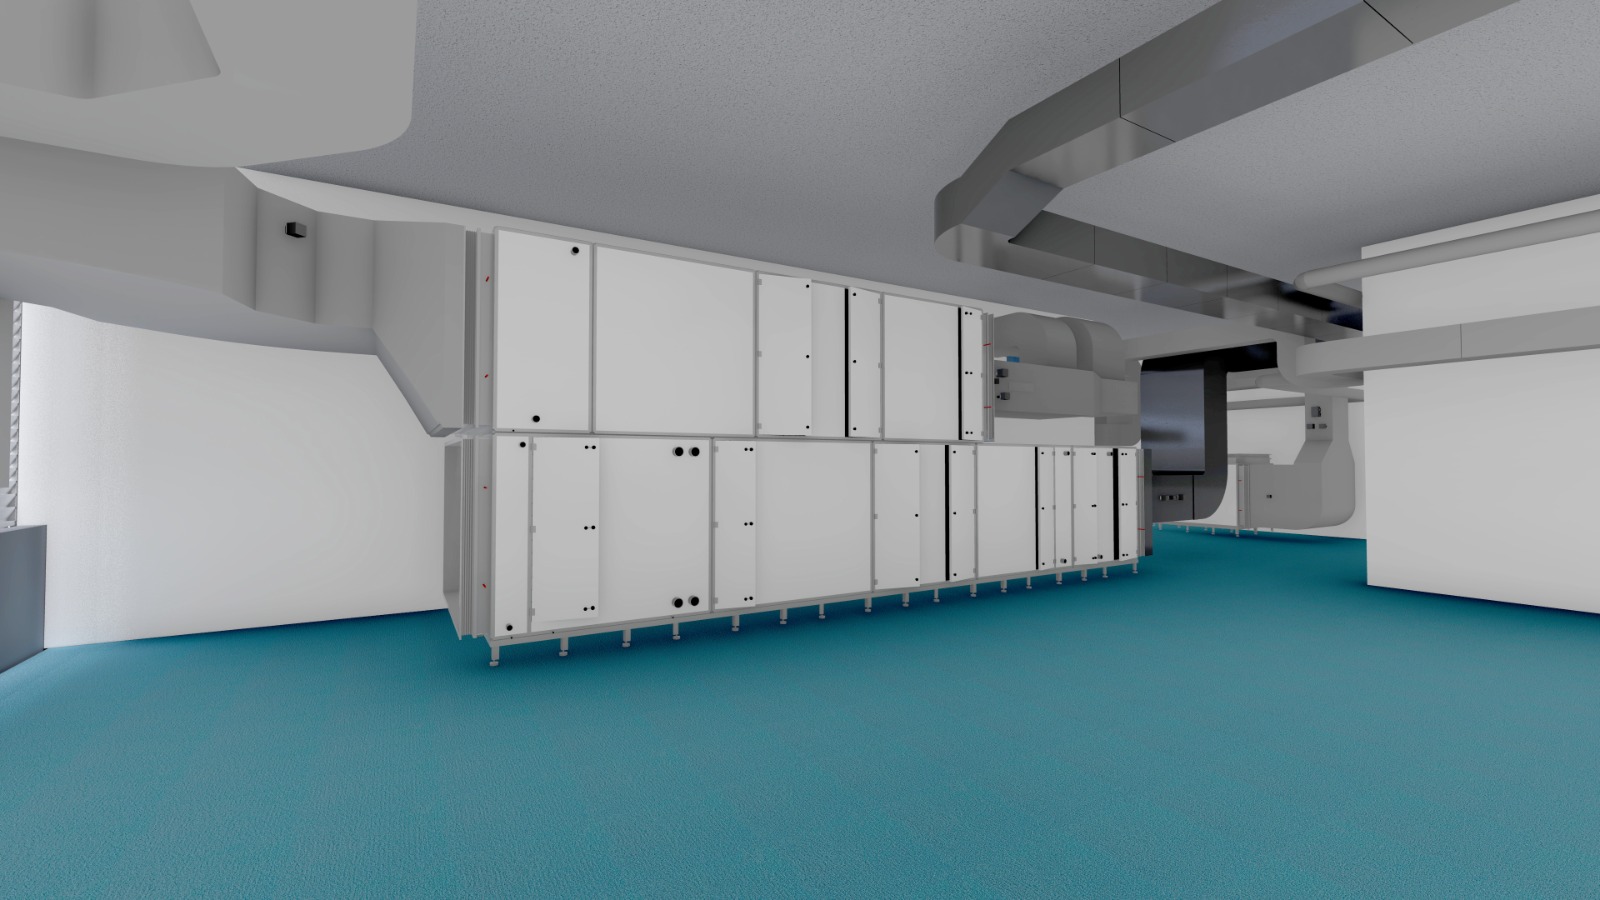
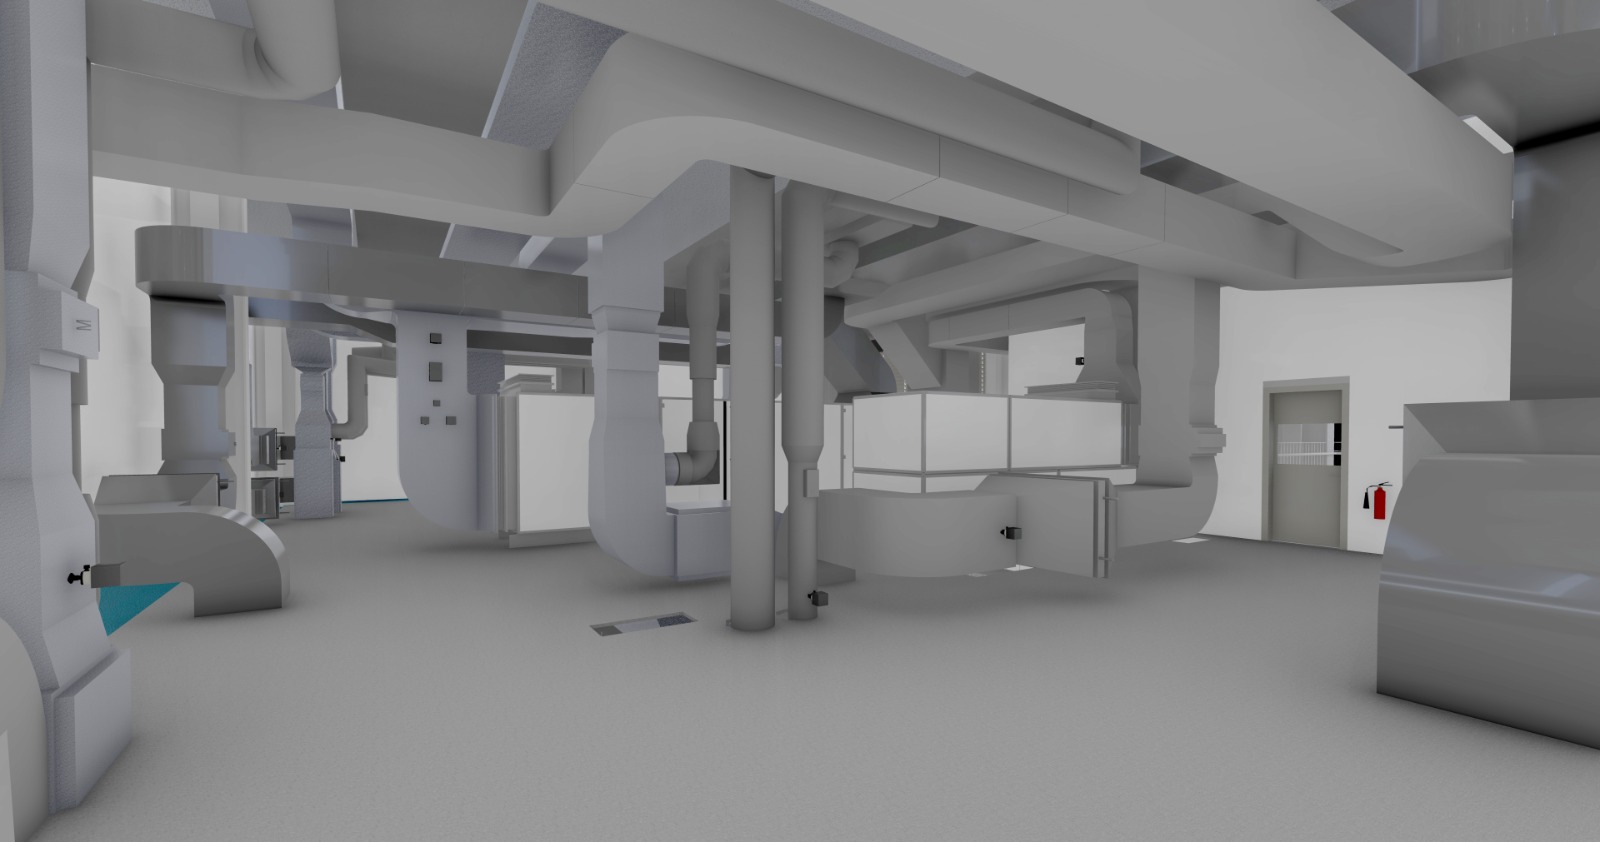
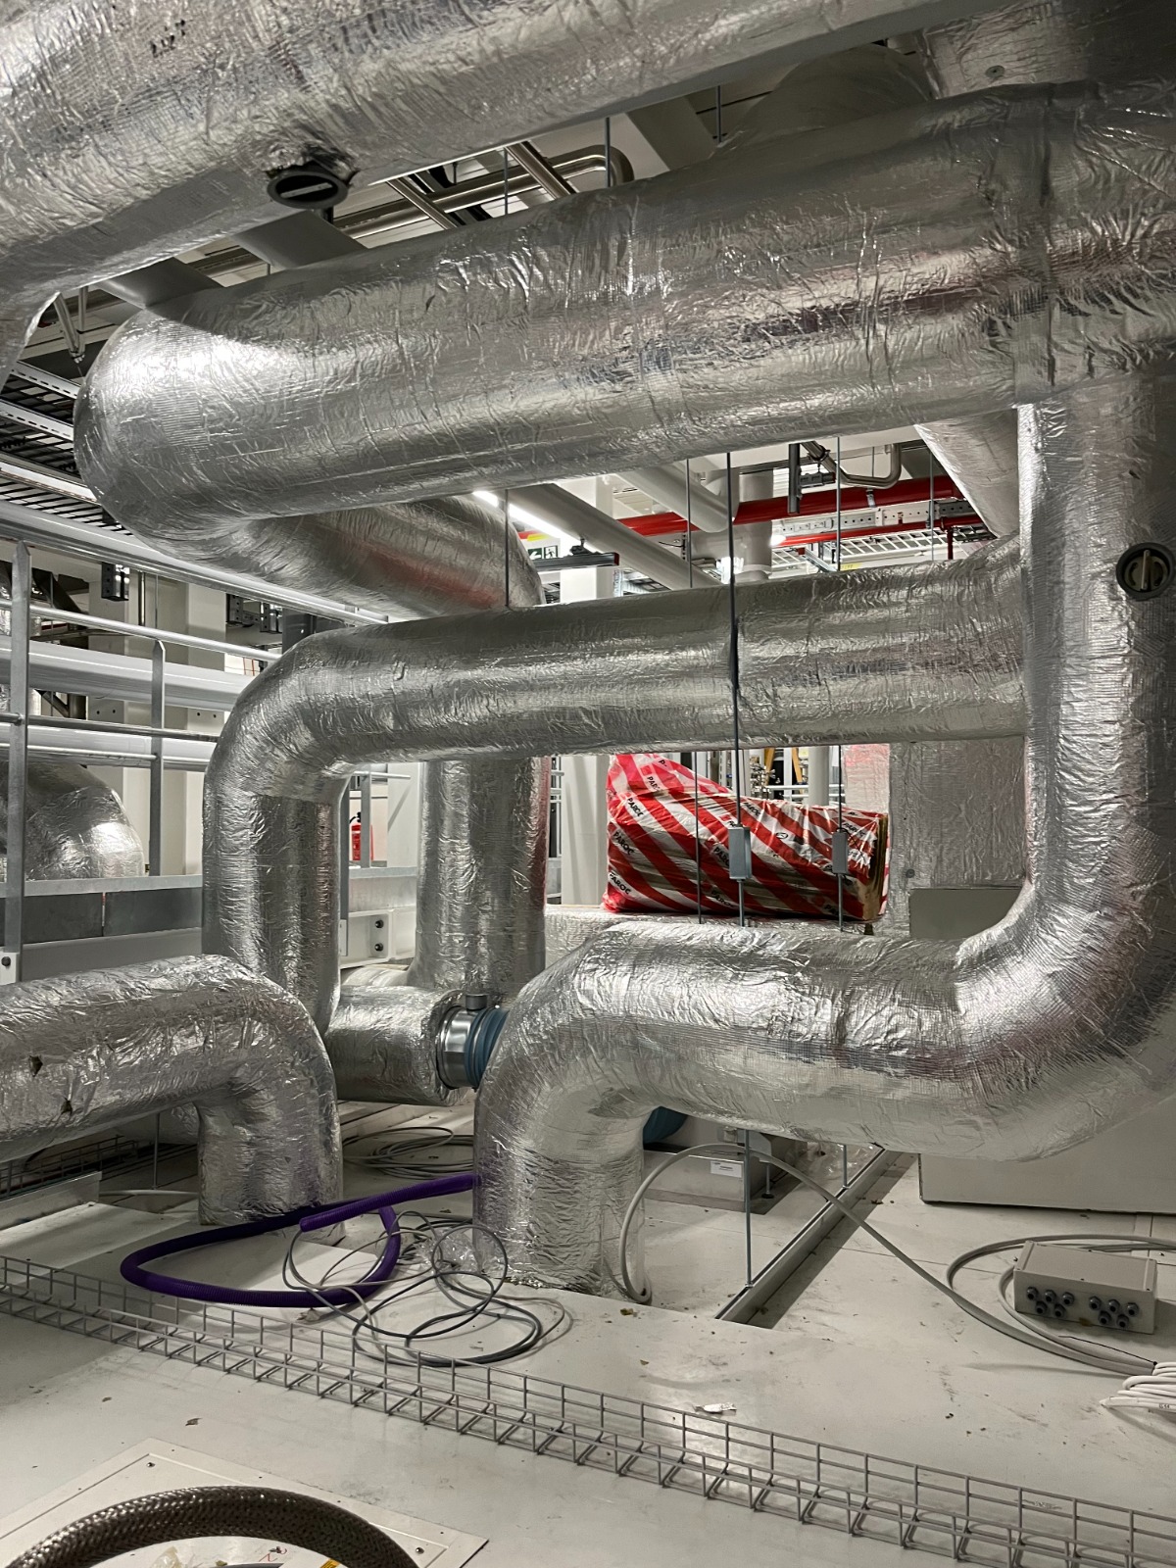
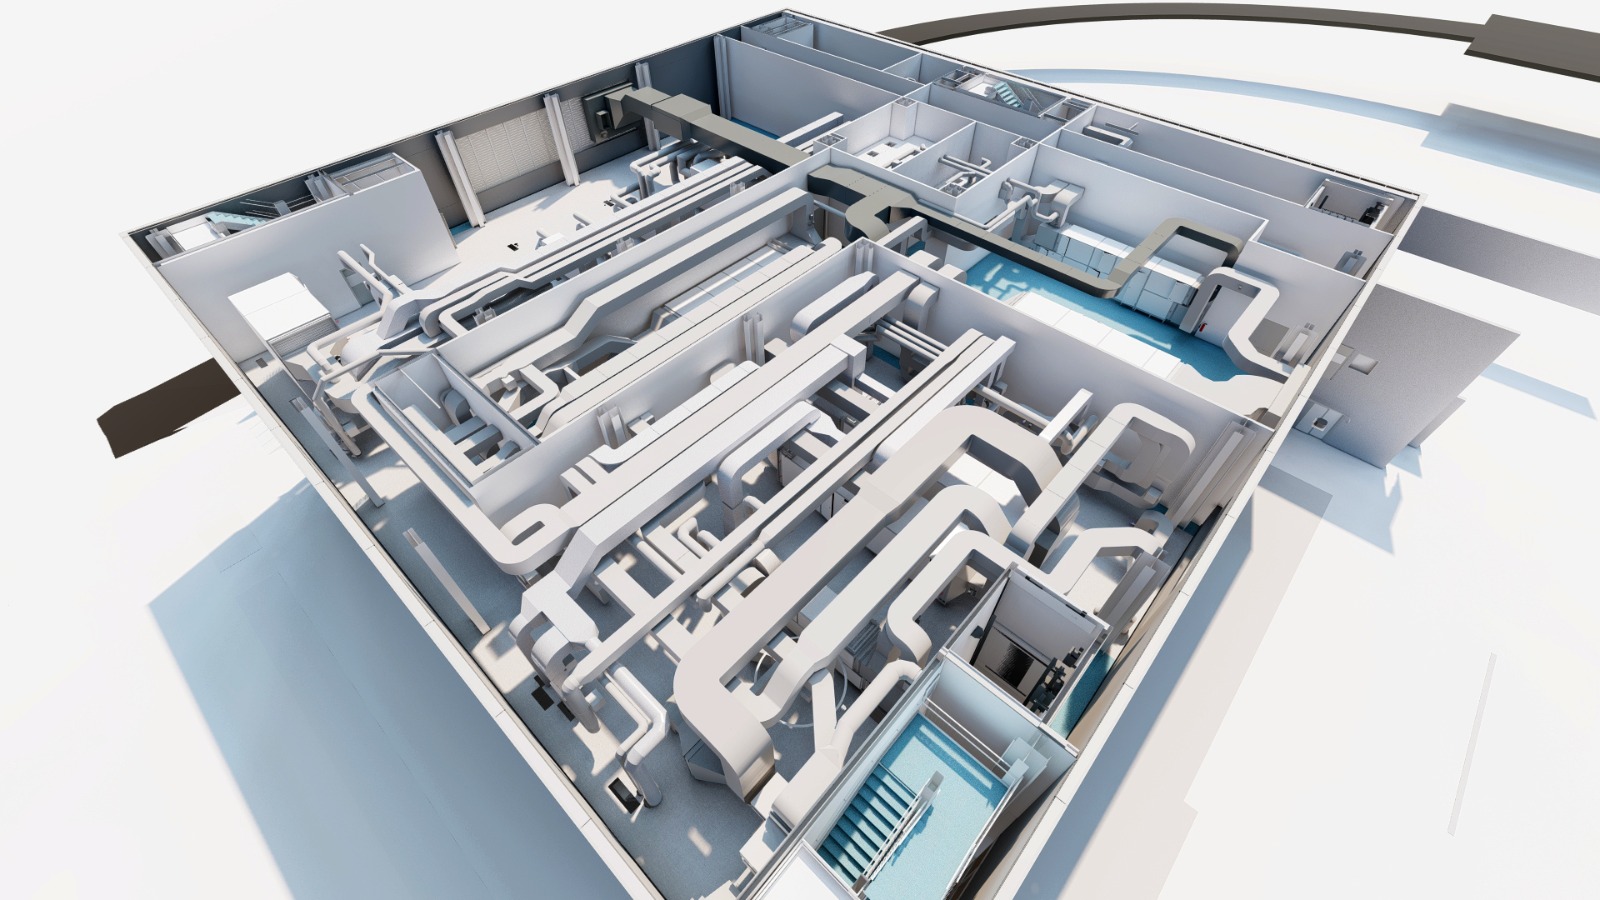
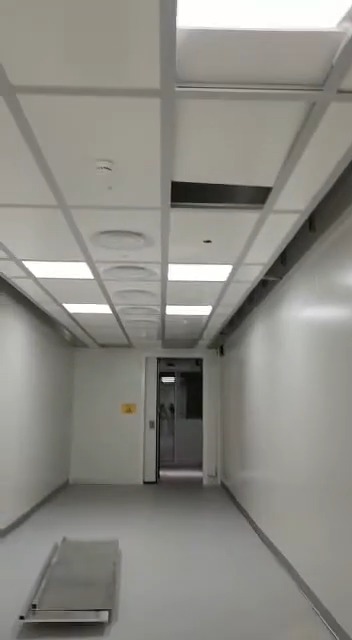
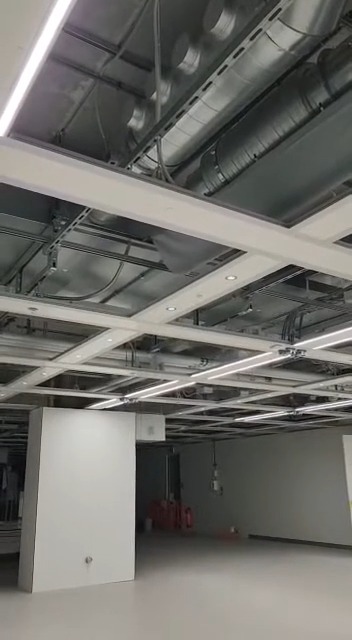
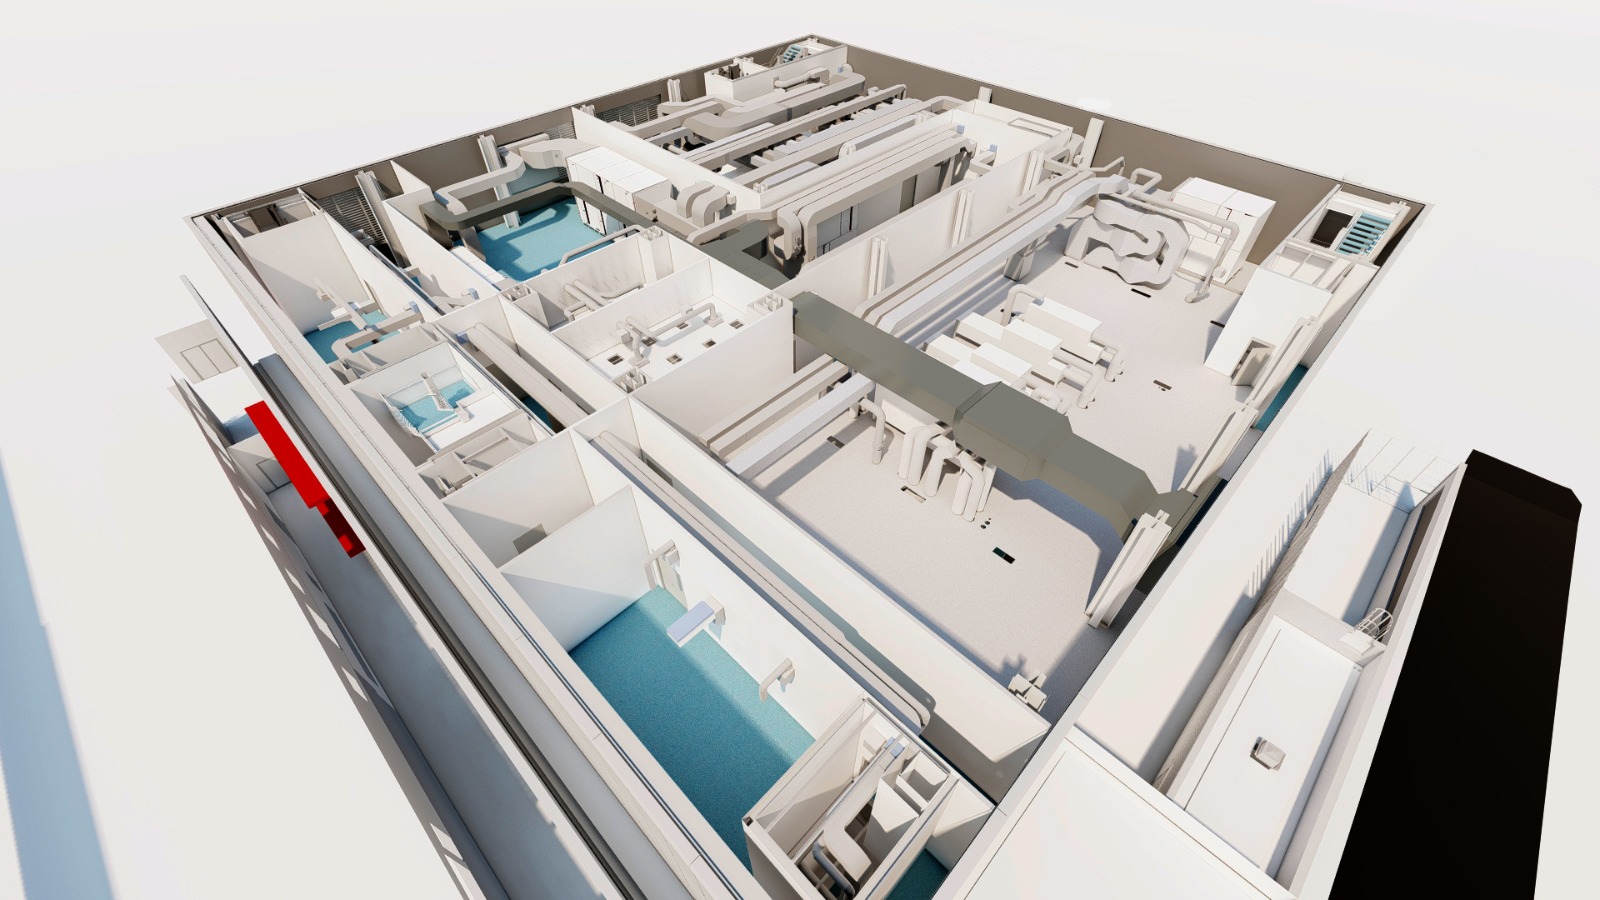
HVAC installation — ductwork and piping networks
HVAC

HVAC Installation — Example 1

On-site projectConfidential project
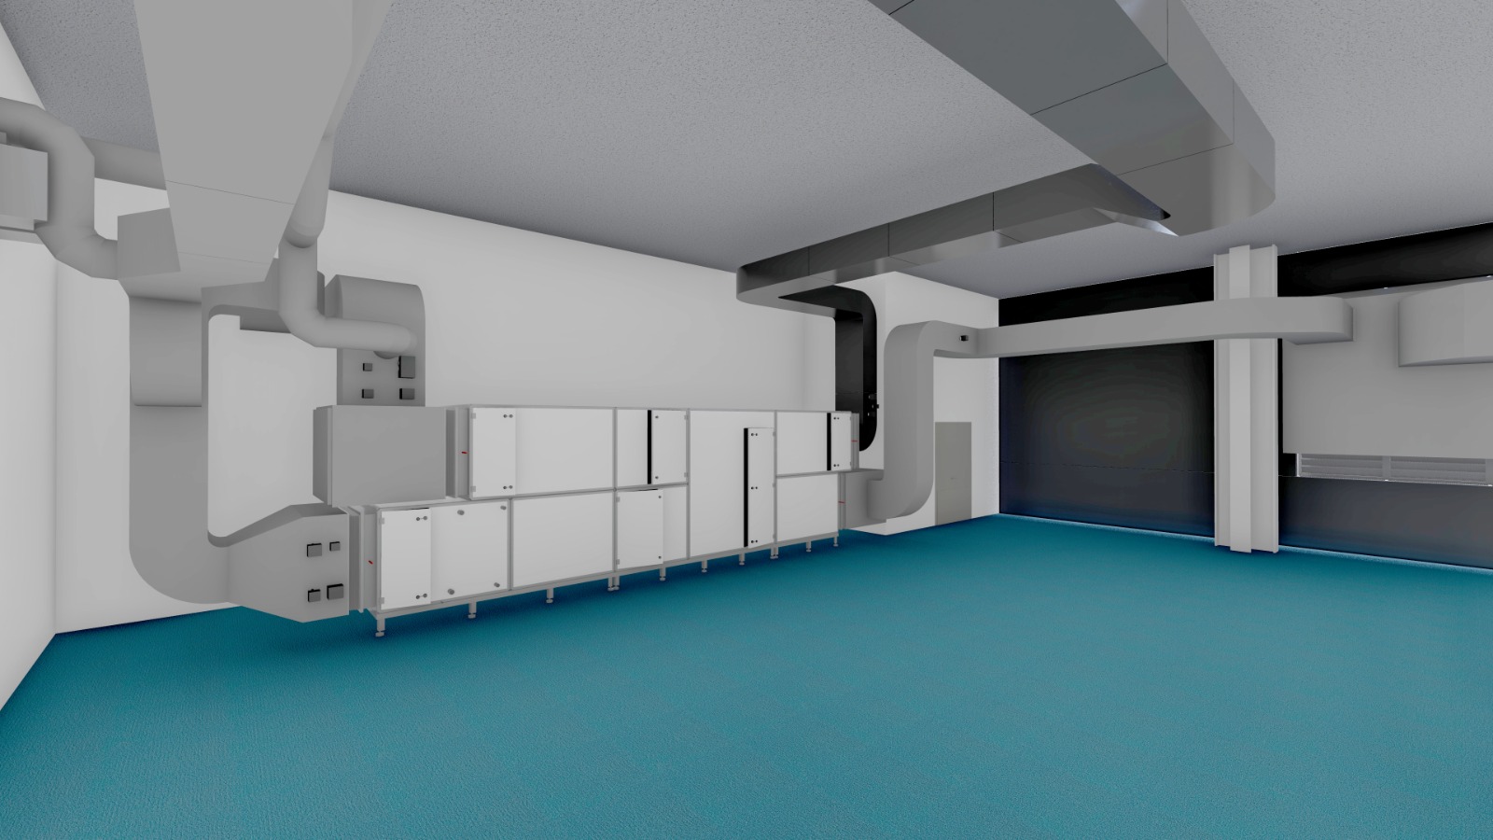
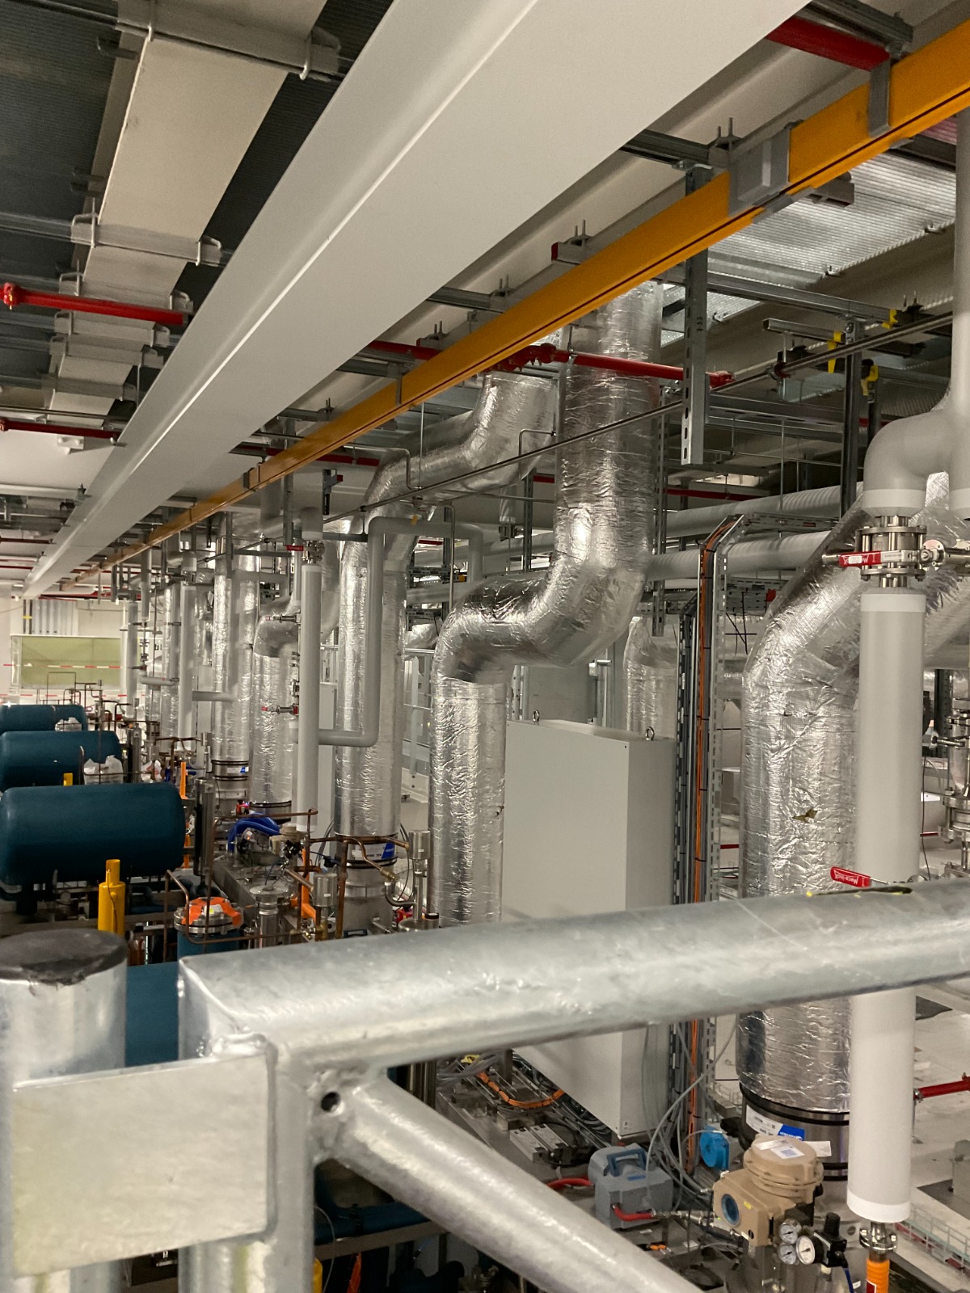
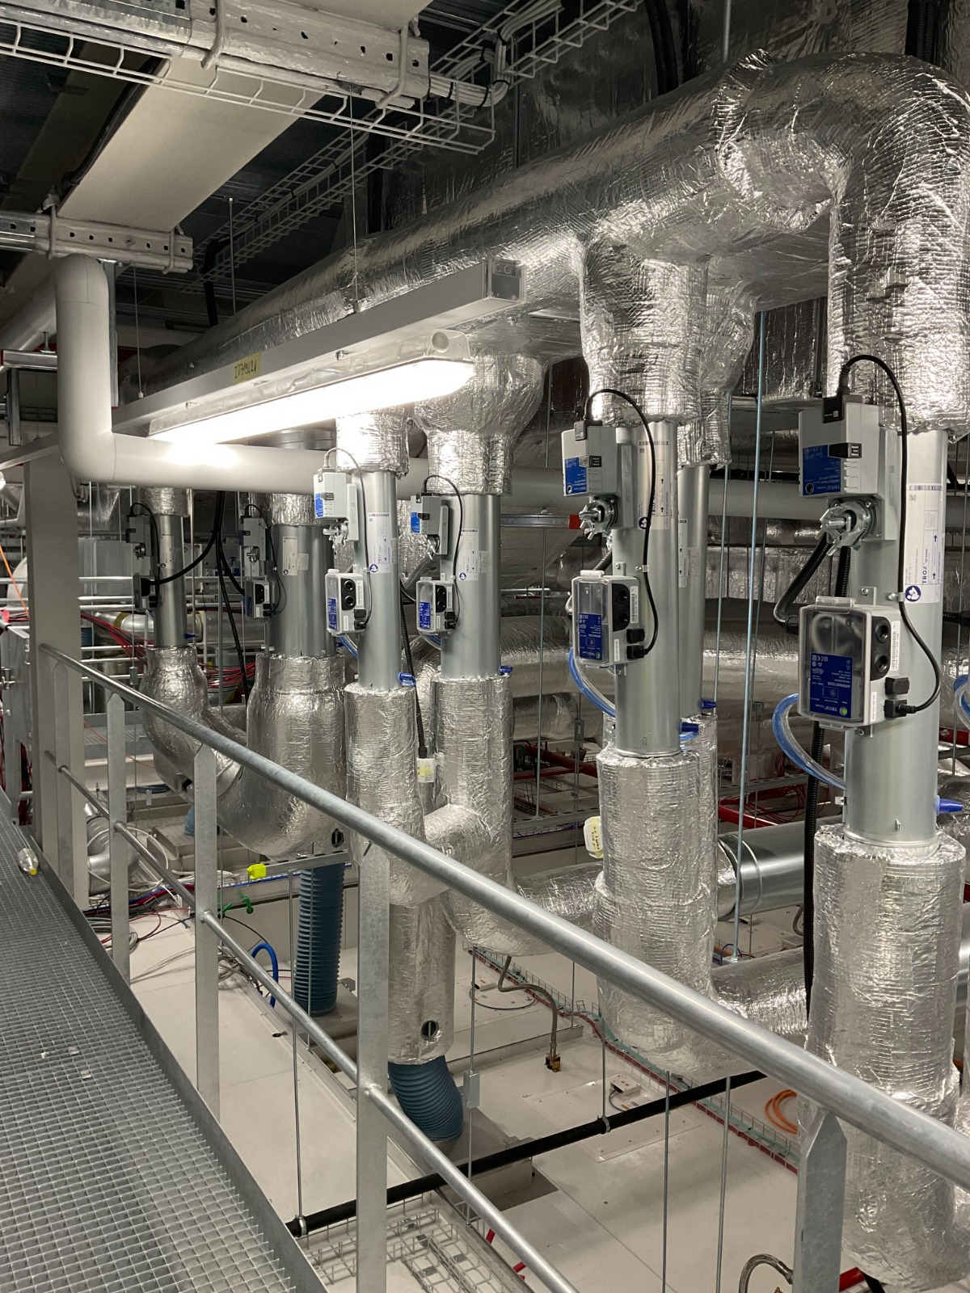
HVAC installation — ductwork and piping networks
HVAC

HVAC Installation — Example 2

On-site projectConfidential project
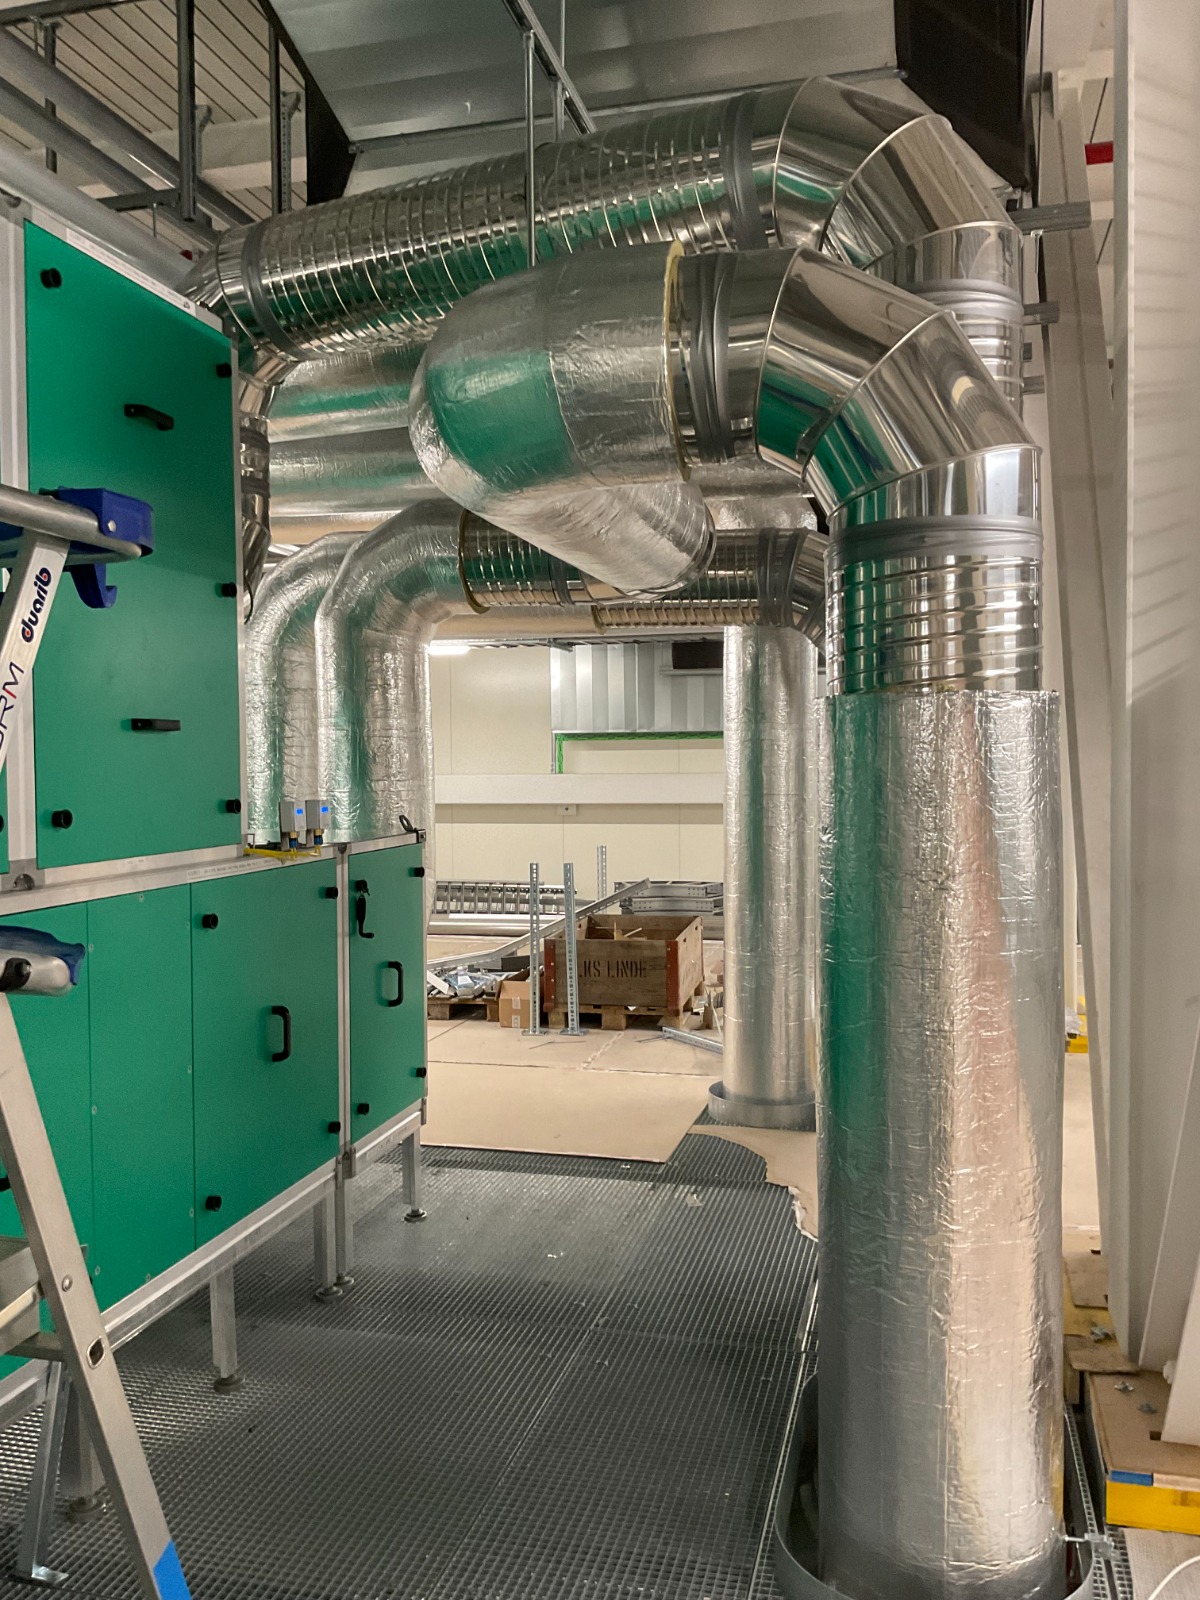
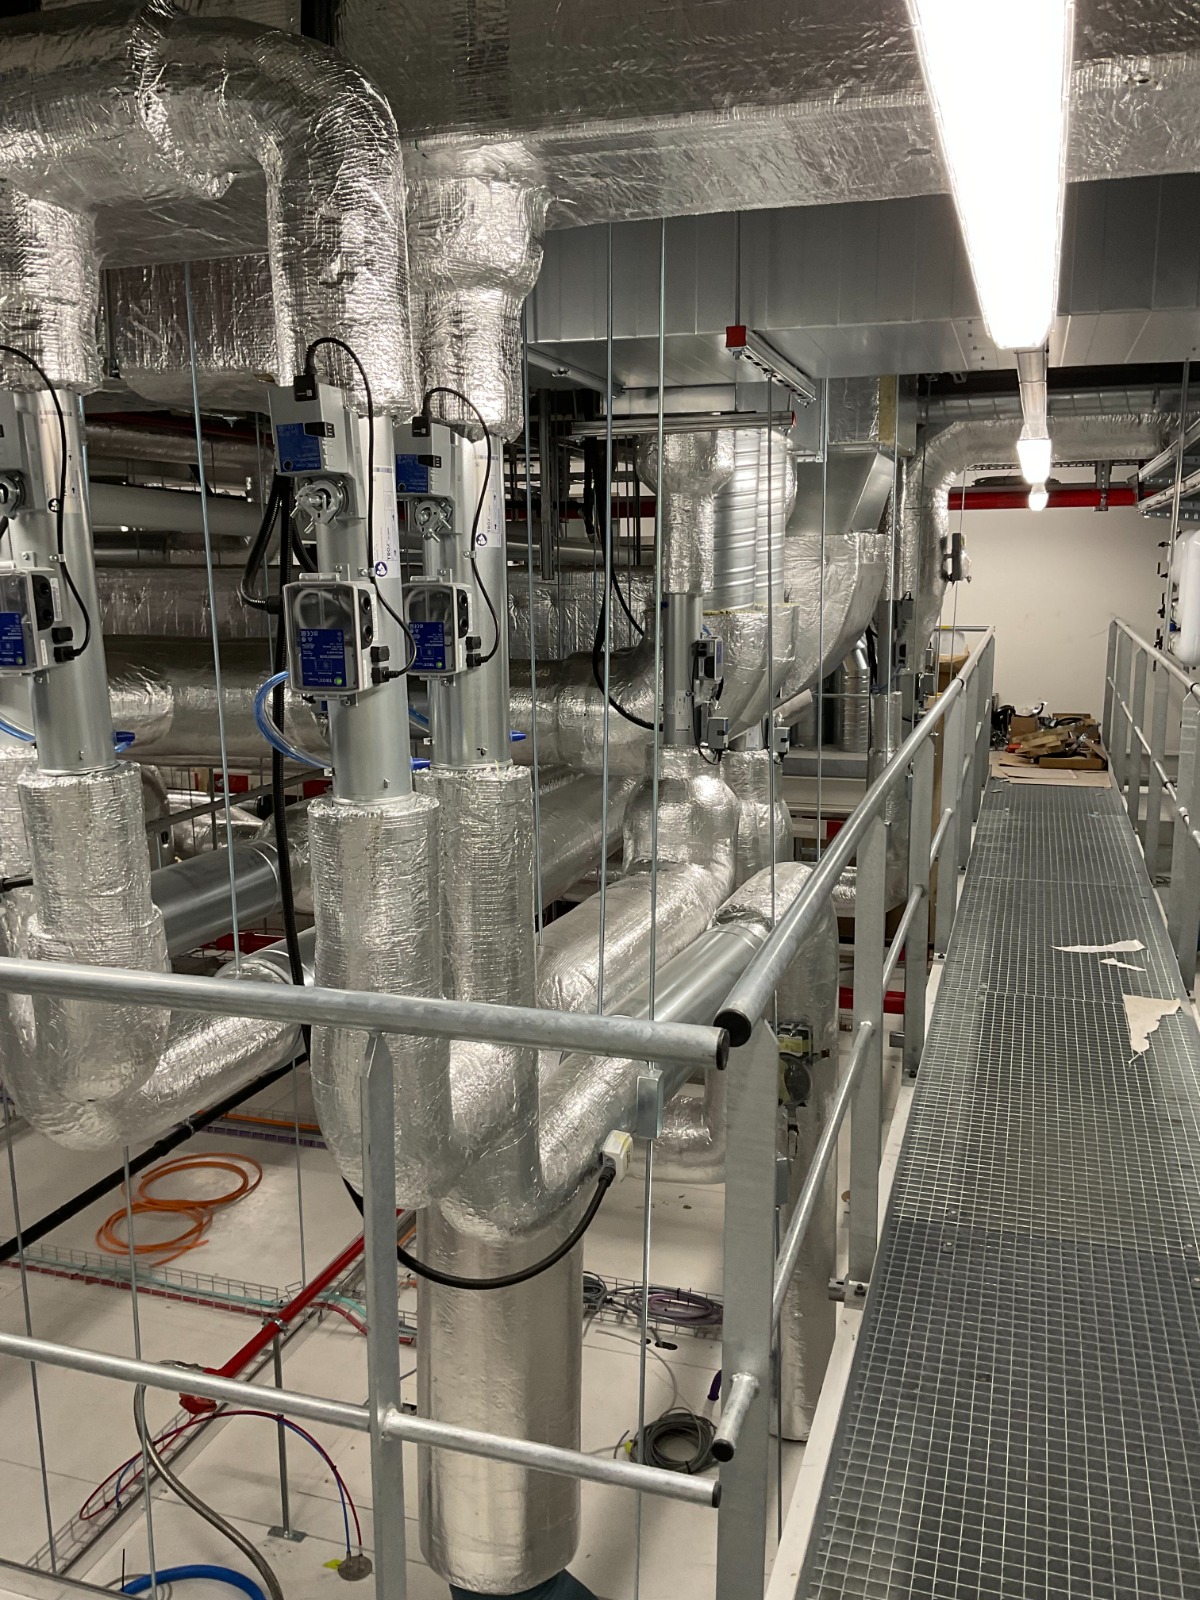
HVAC installation — ductwork and piping networks
HVAC

HVAC Installation — Example 3

On-site projectConfidential project
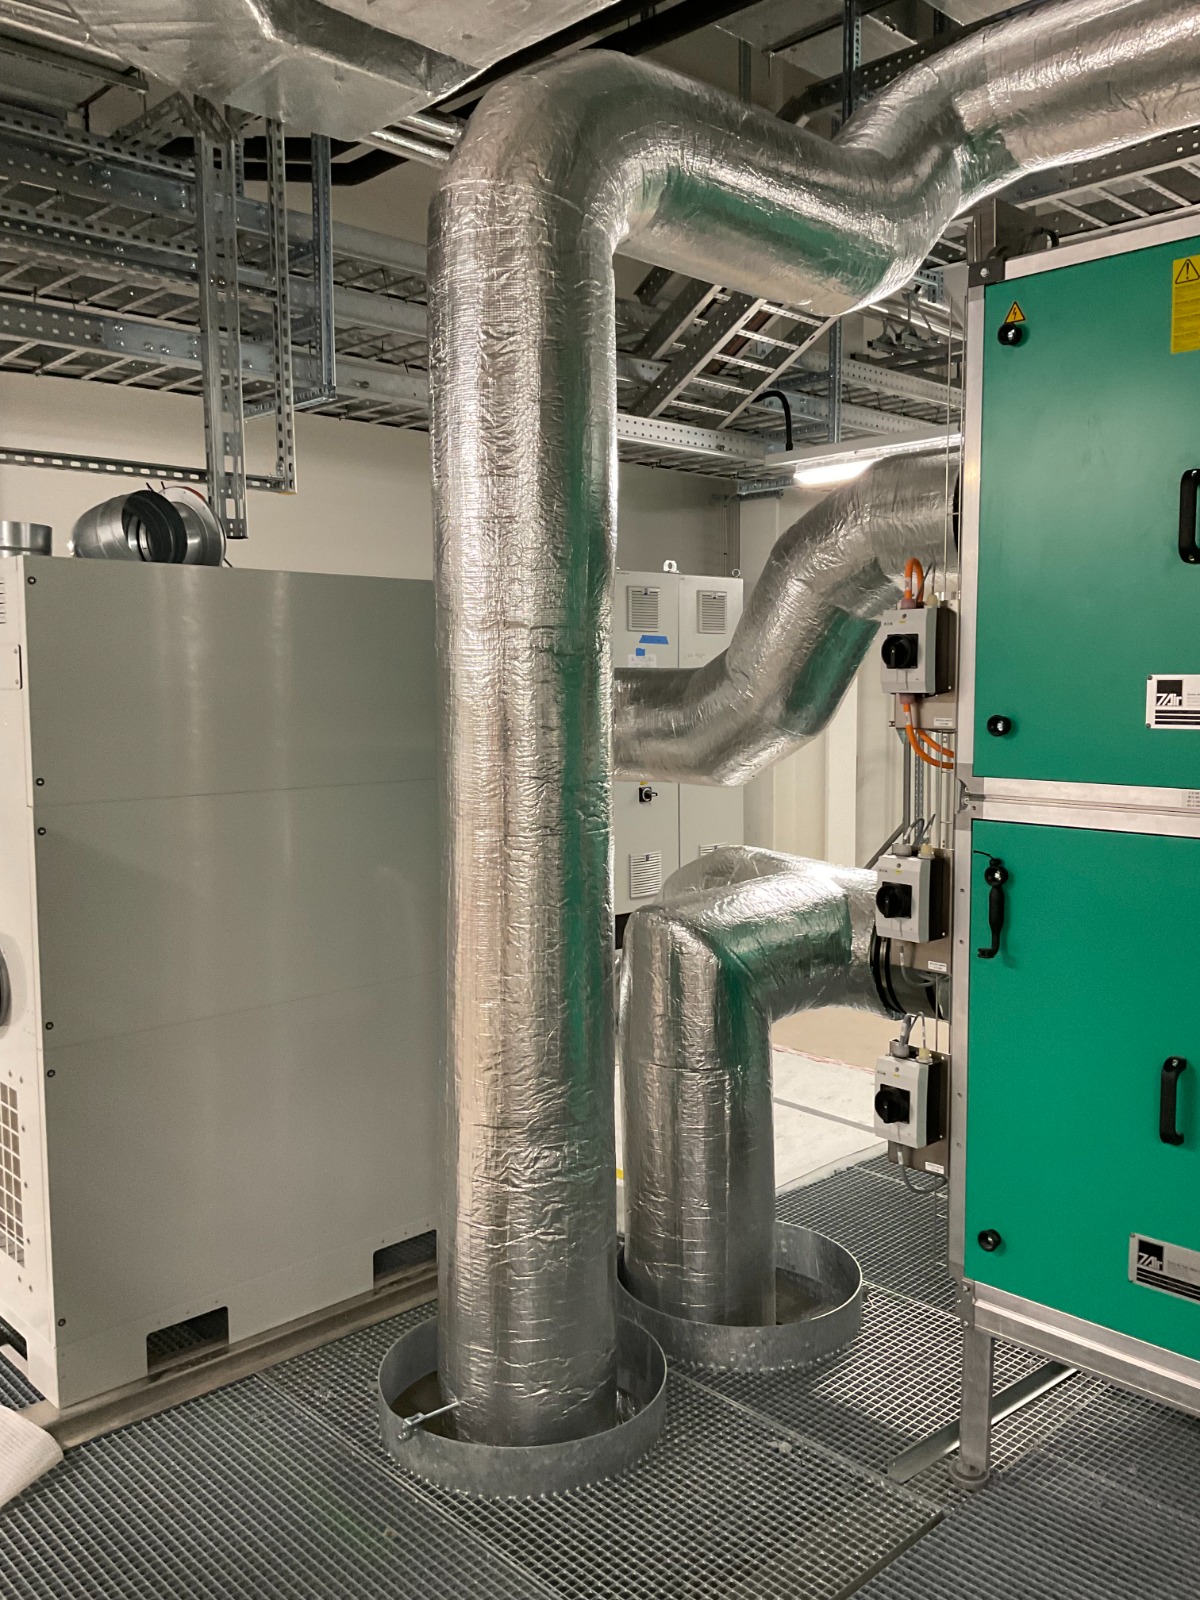
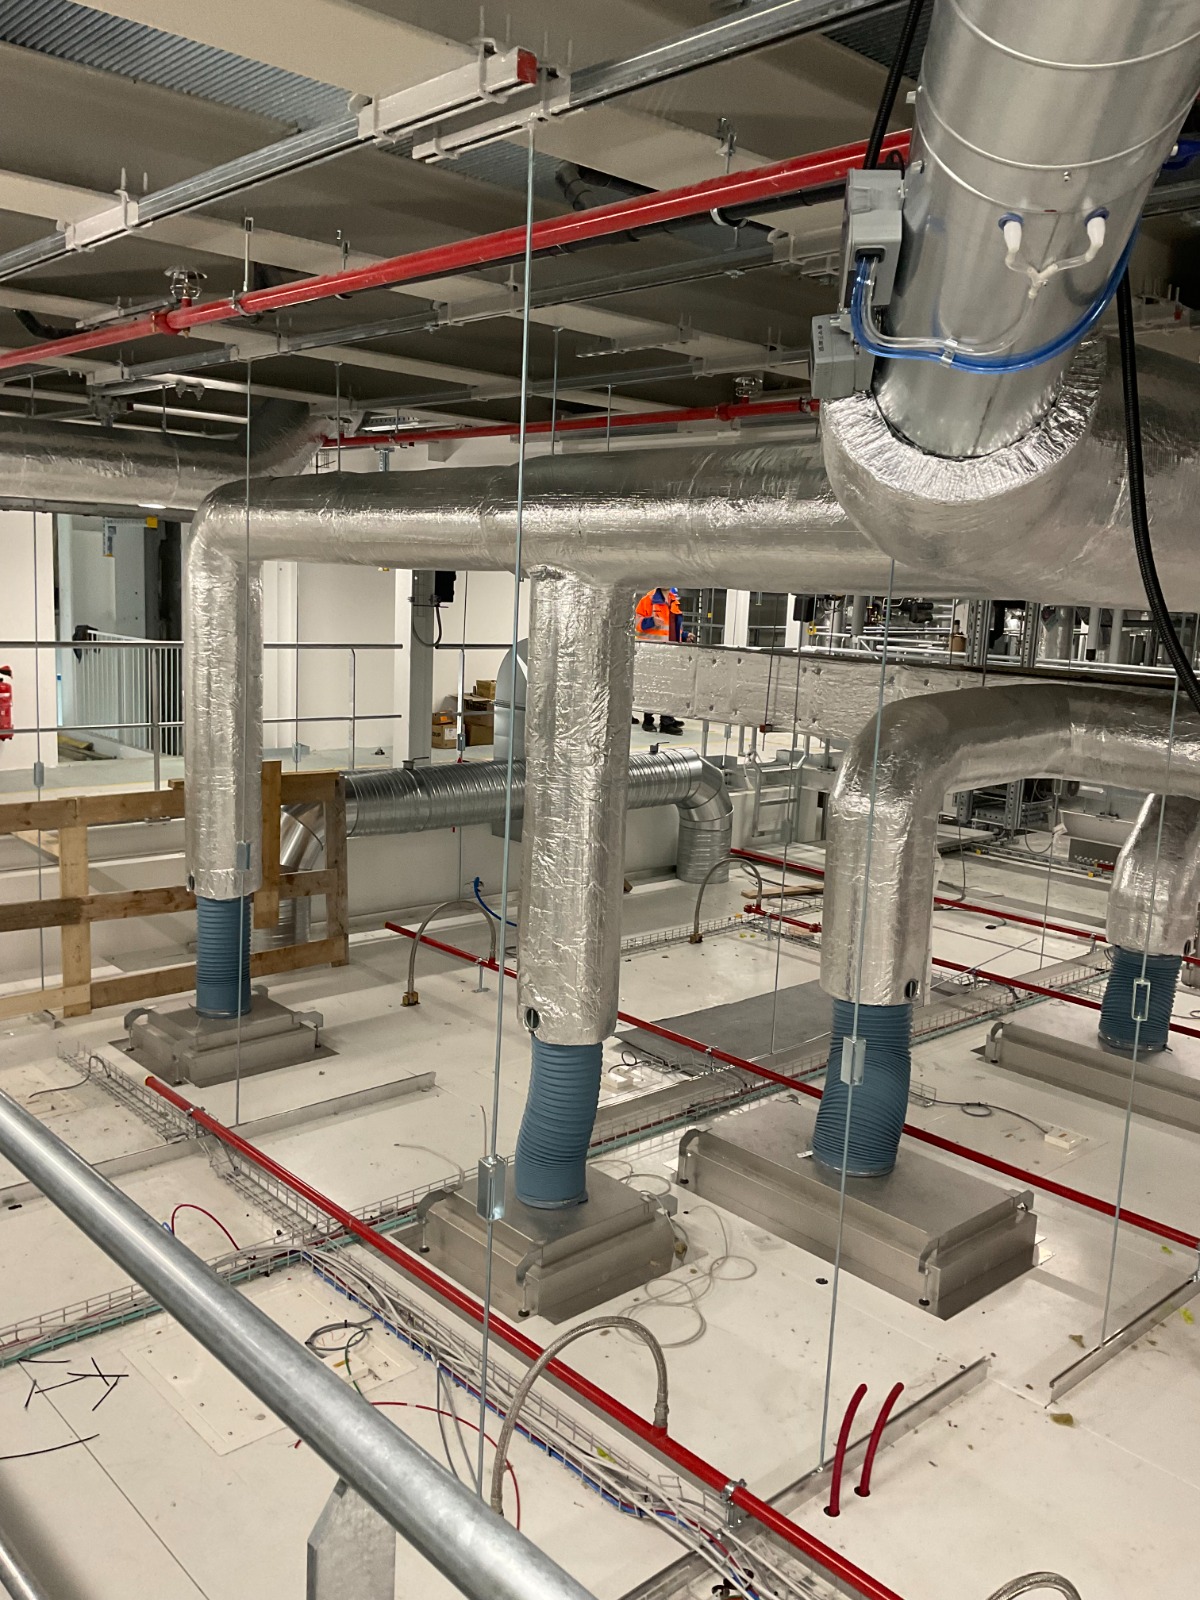
HVAC installation — ductwork and piping networks
HVAC

HVAC Installation — Example 4

On-site projectConfidential project
HVAC installation — ductwork and piping networks
HVAC

HVAC Installation — Example 5

On-site projectConfidential project
HVAC installation — ductwork and piping networks
HVAC

HVAC Installation — Example 6

On-site projectConfidential project
HVAC installation — ductwork and piping networks
HVAC

HVAC Installation — Example 7

On-site projectConfidential project
HVAC installation — ductwork and piping networks
HVAC

HVAC Installation — Example 8

On-site projectConfidential project
HVAC installation — ductwork and piping networks
HVAC

HVAC Installation — Example 9

On-site projectConfidential project
HVAC installation — ductwork and piping networks
HVAC

HVAC Installation — Example 10

On-site projectConfidential project
HVAC installation — ductwork and piping networks
HVAC

HVAC Installation — Example 11

On-site projectConfidential project
HVAC installation — ductwork and piping networks
HVAC

HVAC Installation — Example 12

On-site projectConfidential project
HVAC installation — ductwork and piping networks
HVAC

HVAC Installation — Example 13

On-site projectConfidential project
HVAC installation — ductwork and piping networks
HVAC

HVAC Installation — Example 14

On-site projectConfidential project
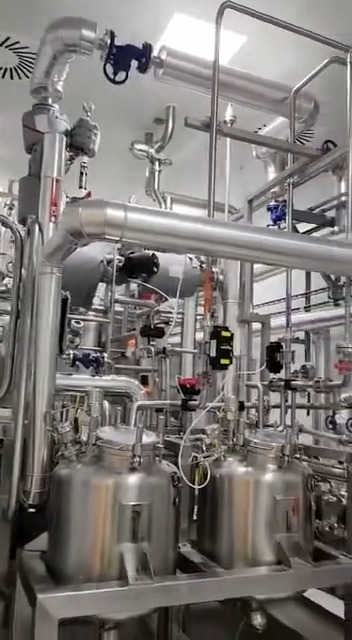
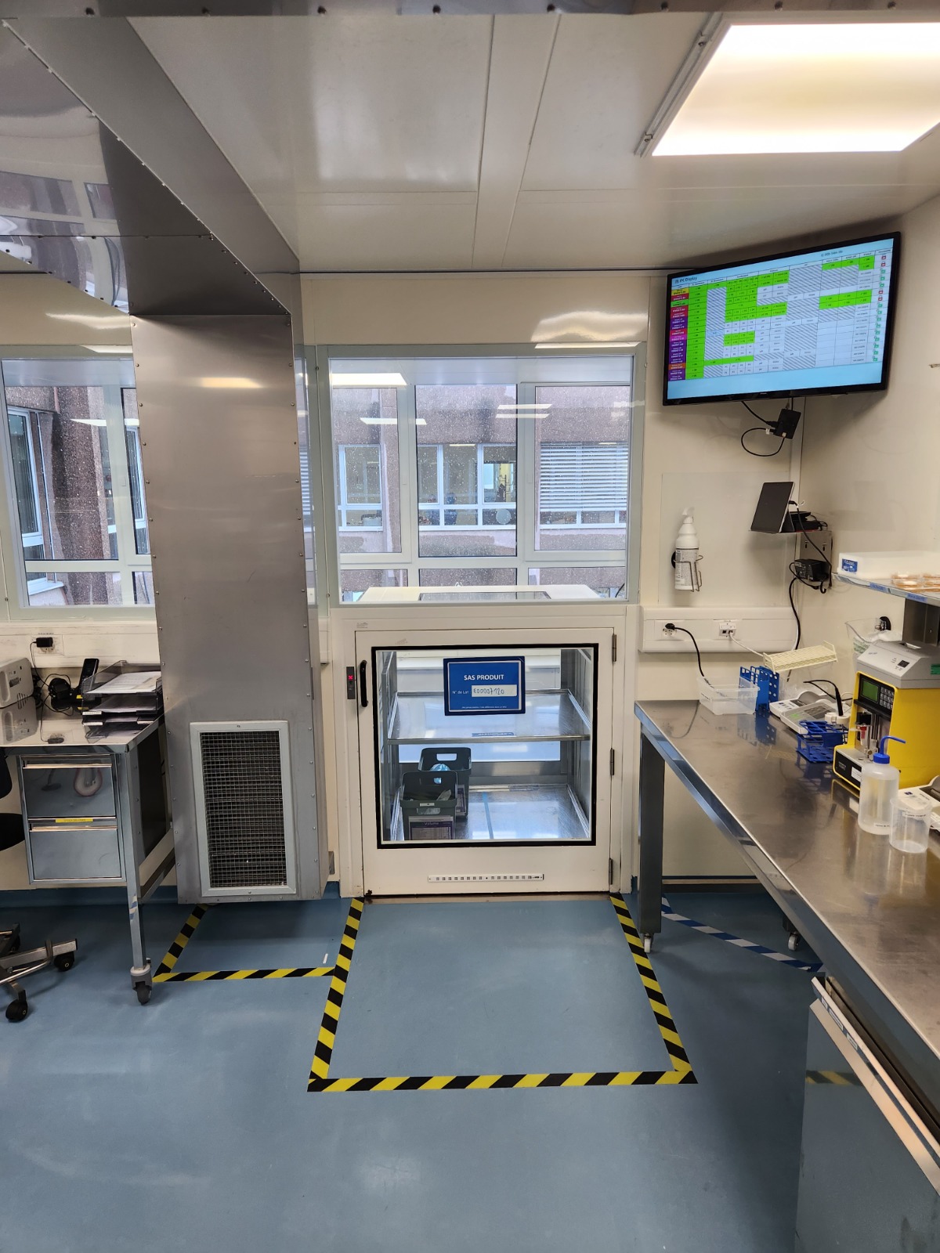
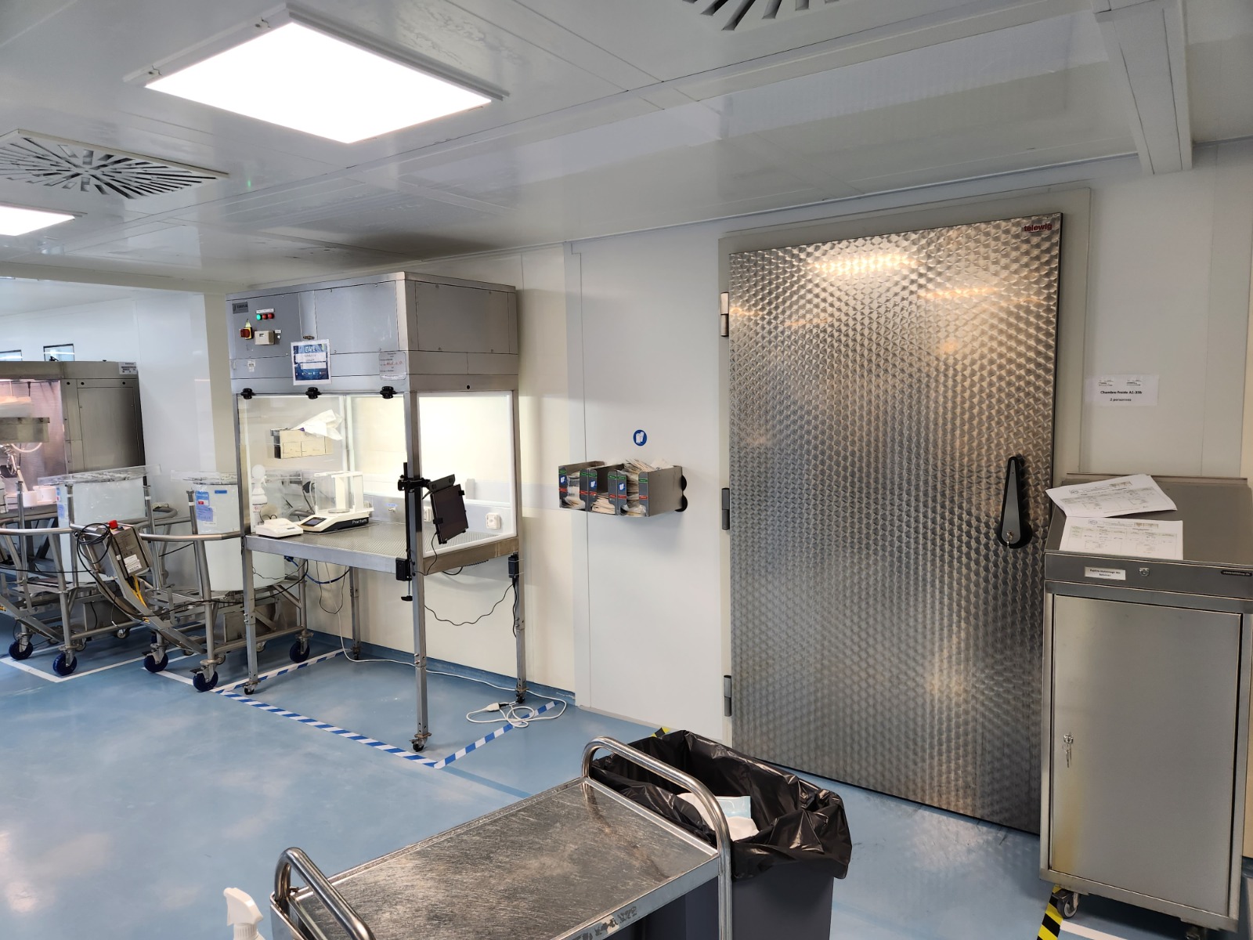
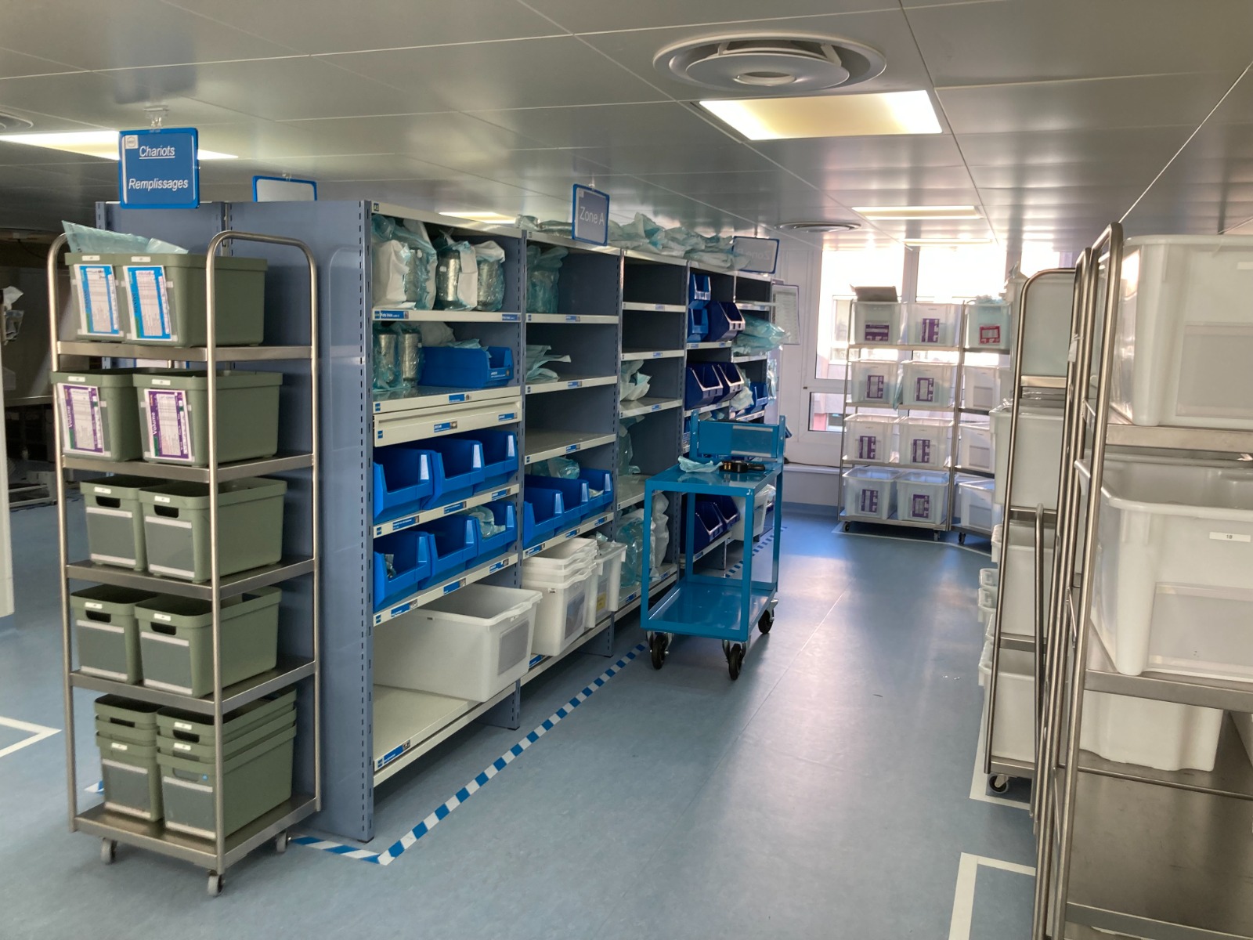
Clean room — controlled environment
Clean Rooms

Clean Room — Example 1

Controlled environmentConfidential project
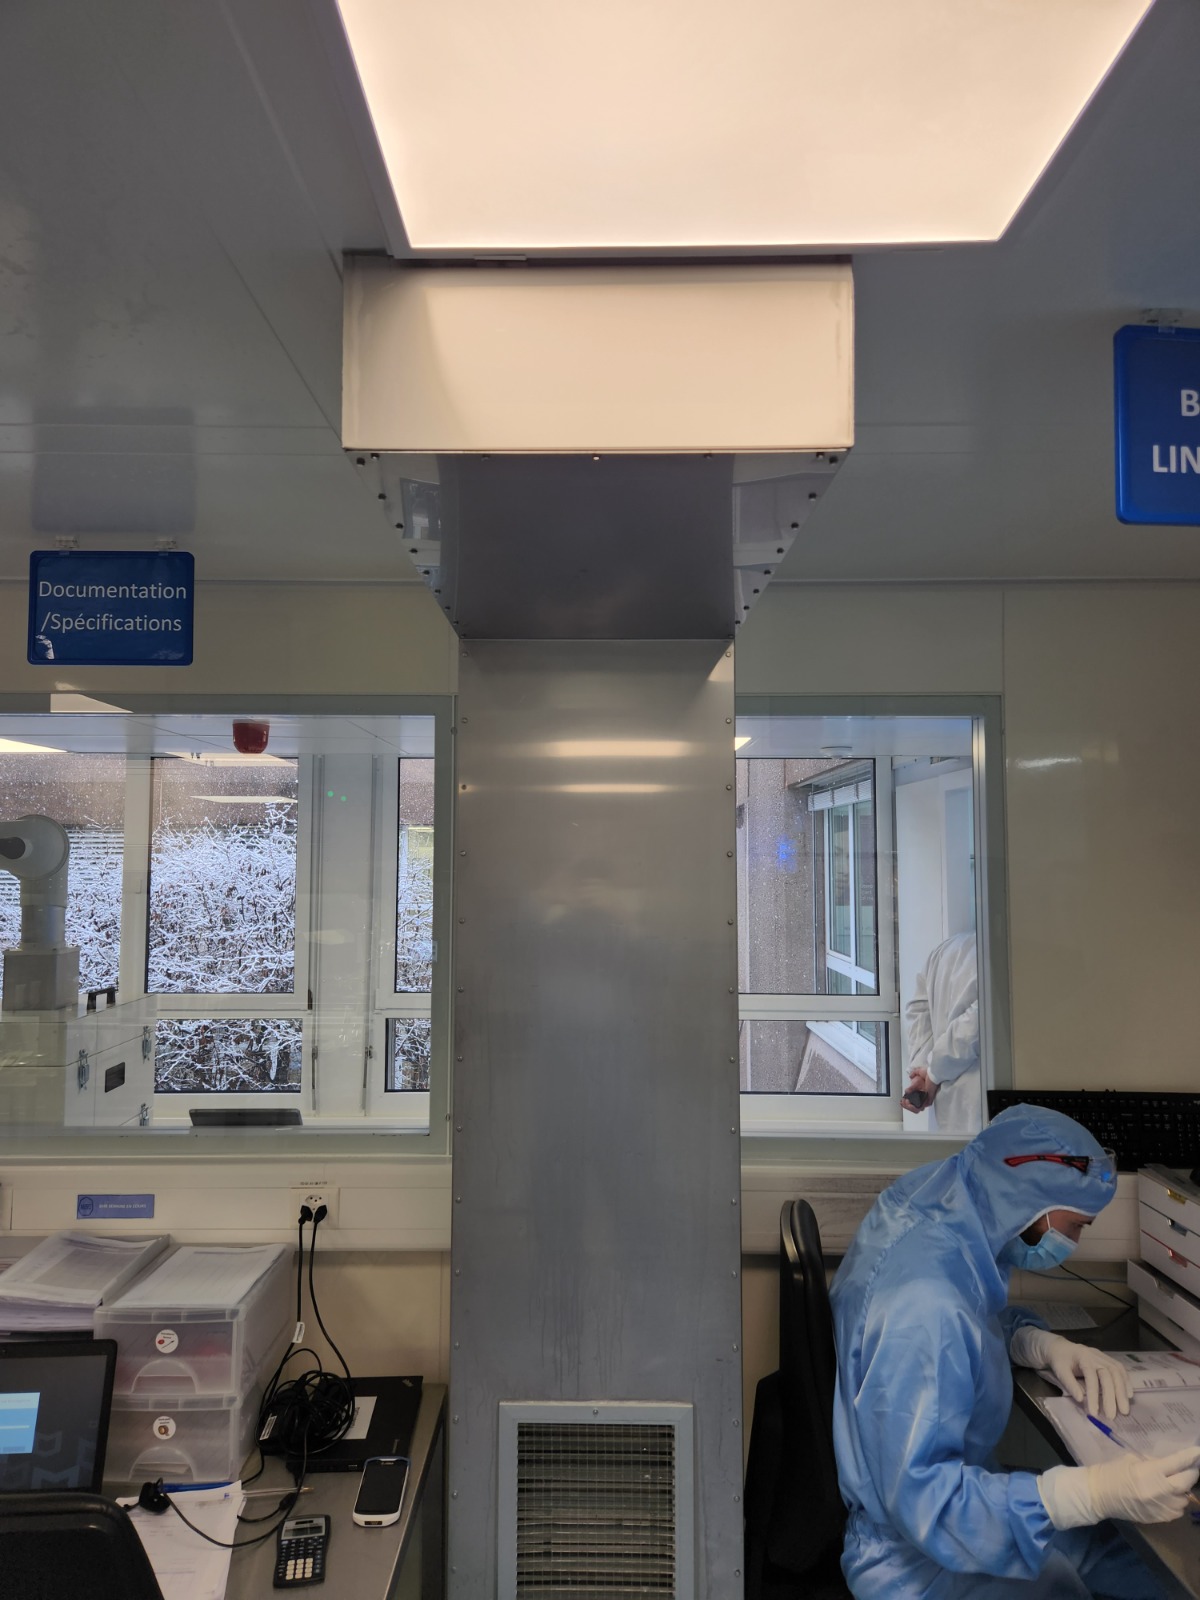
Clean room — controlled environment
Clean Rooms

Clean Room — Example 2

Controlled environmentConfidential project
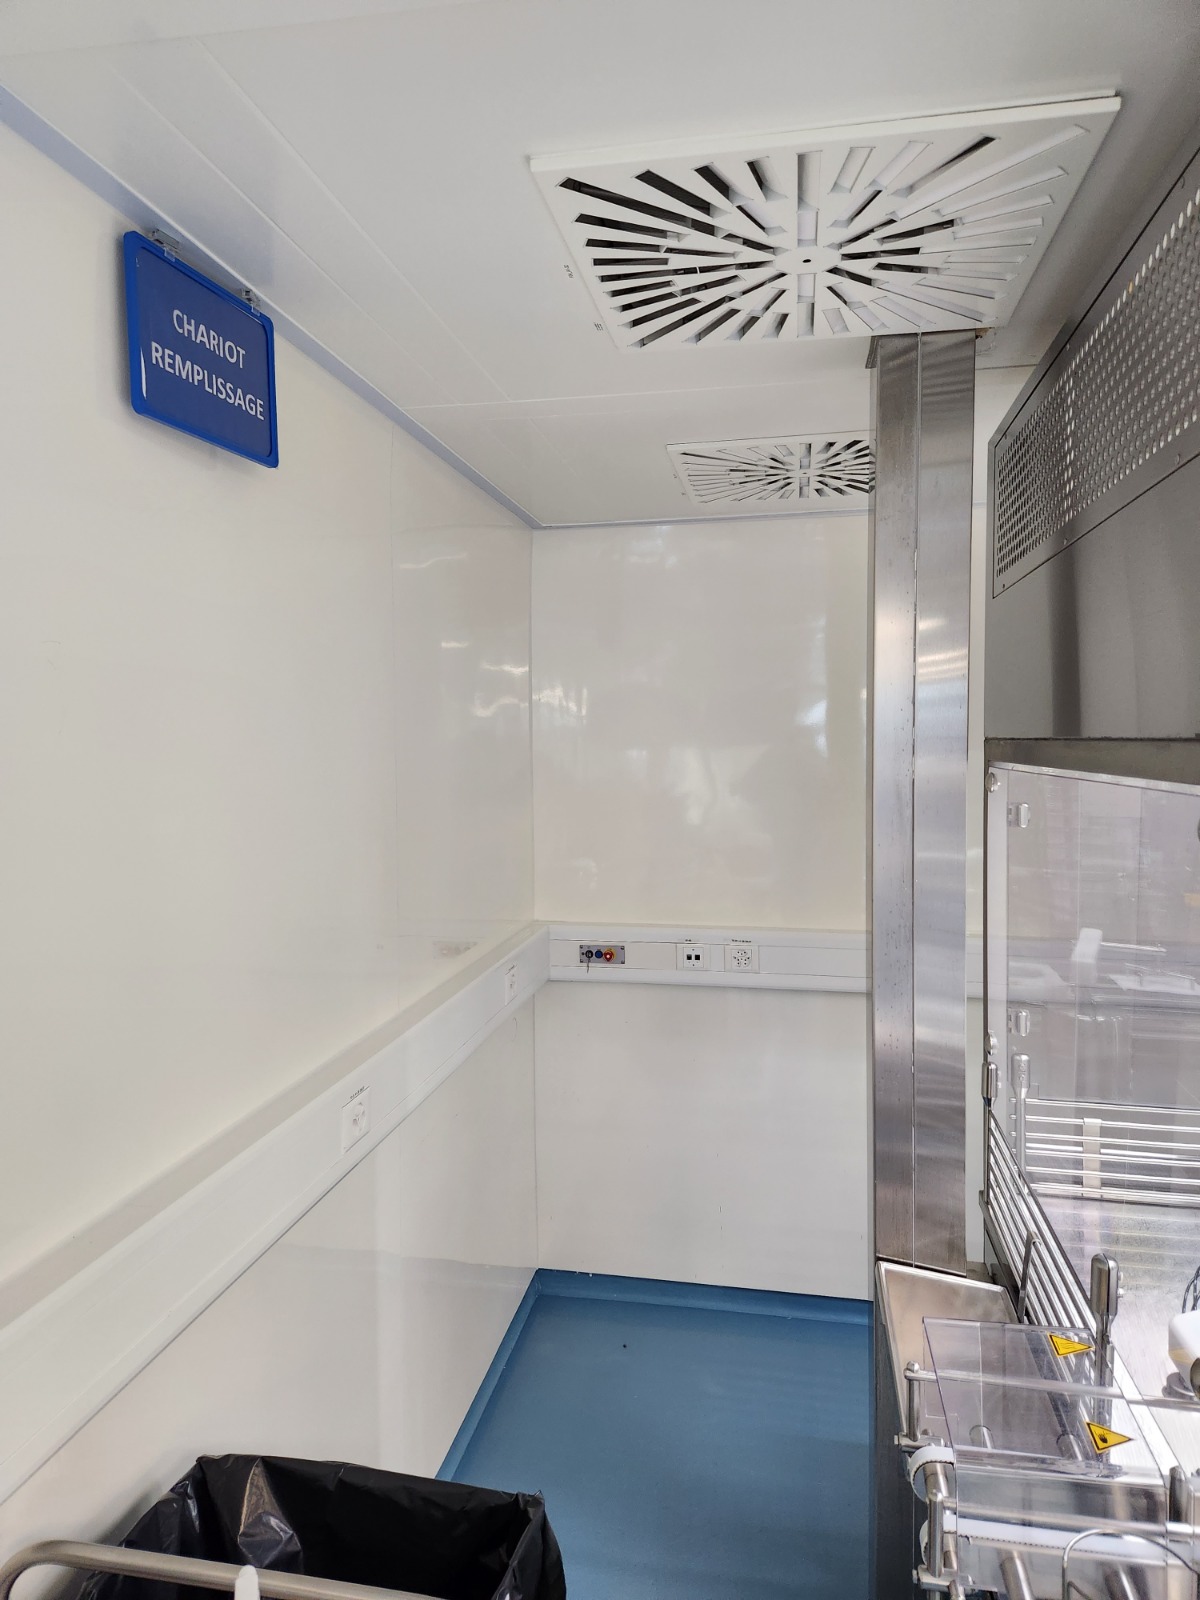
Clean room — controlled environment
Clean Rooms

Clean Room — Example 3

Controlled environmentConfidential project
Clean room — controlled environment
Clean Rooms

Clean Room — Example 4

Controlled environmentConfidential project
Clean room — controlled environment
Clean Rooms

Clean Room — Example 5

Controlled environmentConfidential project
Clean room — controlled environment
Clean Rooms

Clean Room — Example 6

Controlled environmentConfidential project
Clean room — controlled environment
Clean Rooms

Clean Room — Example 7

Controlled environmentConfidential project
Clean room — controlled environment
Clean Rooms

Clean Room — Example 8

Controlled environmentConfidential project
Clean room — controlled environment
Clean Rooms

Clean Room — Example 9

Controlled environmentConfidential project
Clean room — controlled environment
Clean Rooms

Clean Room — Example 10

Controlled environmentConfidential project

Stay informed on BIM & engineering

🧱
BIM

What is BIM and why is it essential in 2024?

Building Information Modeling is revolutionizing the way buildings are designed, built and managed. Discover the fundamentals of BIM and its concrete benefits.

Building Information Modeling (BIM) is a working method that involves creating and using an intelligent digital model of a building, combining its 3D geometry with all the technical data associated with it (materials, dimensions, performance, schedule...).

Unlike traditional 2D drawing, where each drawing is an independent document, BIM centralizes information in a single, consistent model: any change made to an element automatically ripples through all the views and documents that depend on it.

Why has BIM become essential?

Reduced design errors — coordination between trades (architecture, structure, MEP, electrical, plumbing) happens directly within the model. Conflicts are detected before construction, avoiding costly rework.

Better cost and schedule control — because the model contains accurate quantities and data, quantity take-offs and budget estimates are more reliable from the earliest project phases.

Easier collaboration — architects, engineers, contractors and clients work from the same information base, reducing misunderstandings and speeding up exchanges.

Tracking across the building's entire lifecycle — the BIM model can be used for maintenance, future renovations and technical building management for decades.

At BIM-4U, we support clients, architects and contractors at every stage: from initial modeling to multidisciplinary coordination, clash detection and technical documentation.

📅 June 2024
🌡️
HVAC

Benefits of HVAC modeling integrated with BIM

Integrating HVAC into the BIM model enables perfect coordination and early detection of technical conflicts.

Integrating HVAC systems (heating, ventilation, air conditioning) directly into the BIM model transforms the way these networks — often among the most complex in a building — are designed and coordinated.

Precise spatial coordination

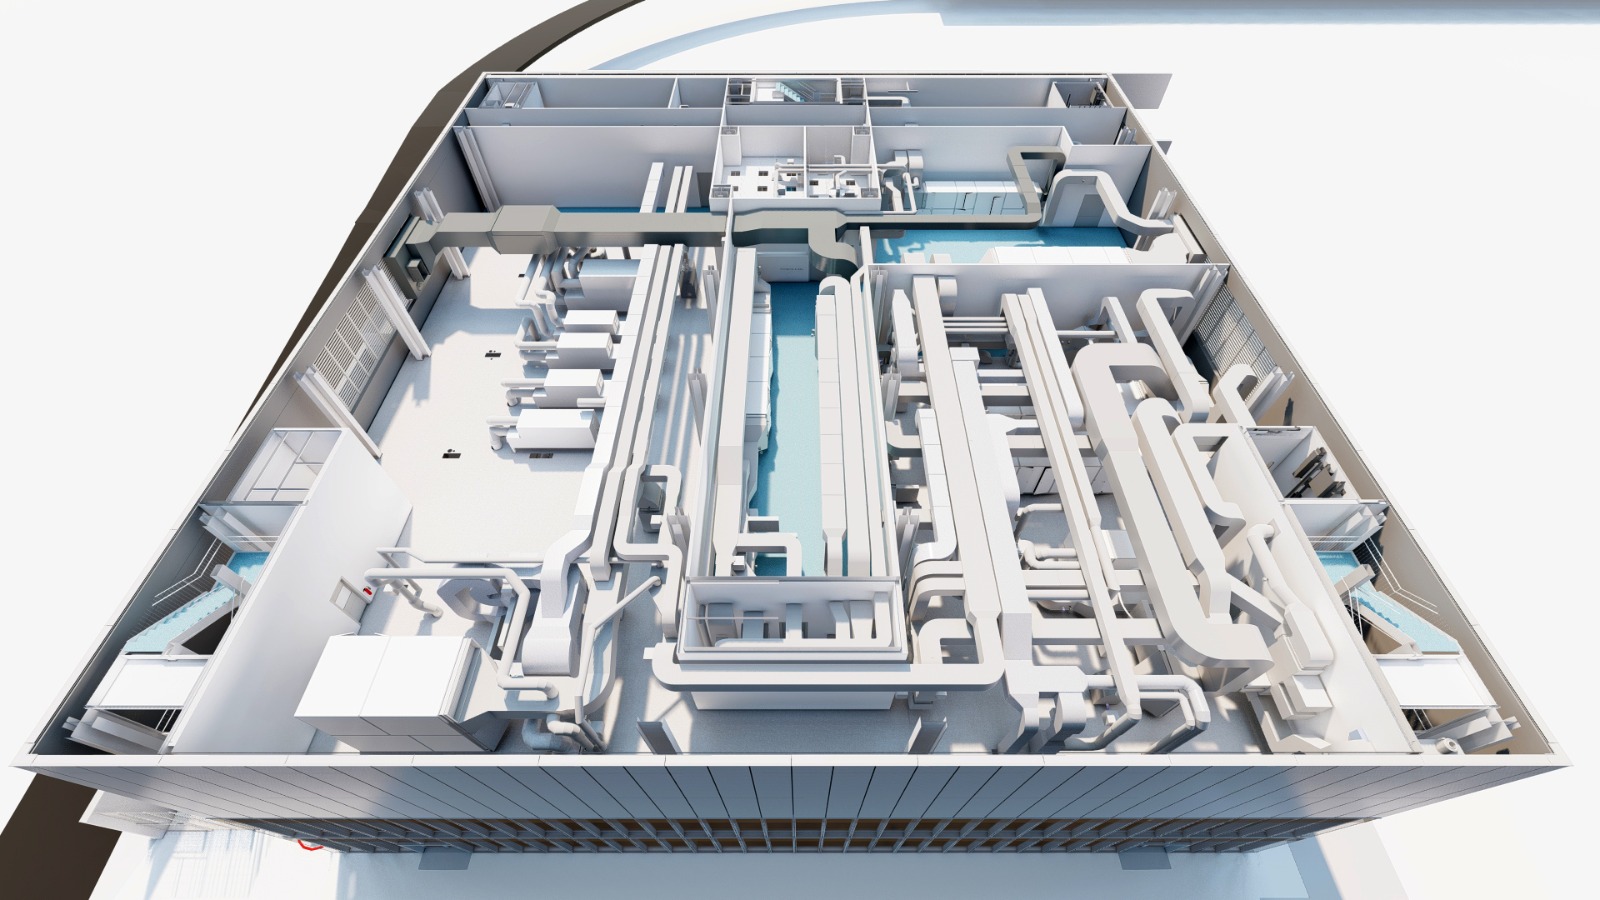
HVAC networks — ductwork, air handling units, hydraulic piping — take up significant space in ceiling voids and plant rooms. Modeled in 3D alongside structure, electrical and plumbing, they allow spatial conflicts to be detected very early.

Early conflict detection

Through clash detection, these interferences are identified and resolved digitally before construction even begins. The result: fewer site reworks, fewer delays, and an installation that matches exactly what was validated beforehand.

More reliable sizing

The BIM model allows precise calculation of airflow rates, pressure losses and thermal loads based on the building's actual data, resulting in optimized HVAC sizing from the design stage.

For demanding environments such as clean rooms or pharmaceutical sites, this BIM-HVAC integration is particularly valuable: it ensures that the air treatment systems, essential to maintaining cleanliness classes, are perfectly coordinated with the rest of the building.

📅 May 2024
🧪
Clean Rooms

ISO 14644 standards: understanding clean rooms

Classification, HVAC requirements, contamination control... Master the international standards applicable to pharmaceutical and medical clean rooms.

Clean rooms are environments in which the concentration of airborne particles is controlled to strict thresholds. They are essential in the pharmaceutical, electronics, food and medical laboratory industries.

What is the ISO 14644 standard?

The ISO 14644 series of standards defines the classification, design, construction and control of clean rooms and associated controlled environments. It is now the international reference in the field.

Clean room classification

The standard classifies clean rooms by their cleanliness level, from ISO 1 (the strictest) to ISO 9 (close to ambient air). The most common levels in the pharmaceutical industry are generally between ISO 5 and ISO 8, depending on the criticality of the process involved.

Associated HVAC requirements

Meeting these cleanliness classes relies heavily on the air treatment system: HEPA or ULPA filtration, high air change rates, controlled pressure differentials between zones, and precise temperature and humidity control.

Contamination control

Beyond air filtration, the standard also covers personnel and material flow, construction materials, as well as cleaning and continuous monitoring protocols.

Designing a clean room compliant with ISO 14644 requires very close coordination between architecture, structure and HVAC systems — which is exactly what an integrated BIM approach enables.

📅 April 2024

Frequently asked questions

What is BIM and how can it help my project?

BIM (Building Information Modeling) is a process for creating and managing digital data for a building. It reduces modeling errors, improves coordination between teams, cuts costs and optimizes building performance throughout its lifecycle.

What software do you use for your services?

We use the leading software on the market: Autodesk Revit for BIM modeling, AutoCAD for technical drafting, Navisworks for coordination and clash detection, Autodesk Forma for cloud design and analysis, and Dynamo for automation.

Do you work internationally?

Yes, BIM-4U Ltd works internationally. Based in Mauritius, we serve clients in Mauritius, the Indian Ocean region and Europe. Our collaborative BIM tools allow us to work effectively remotely with project teams worldwide.

What industries do you serve?

We mainly serve the pharmaceutical, medical, laboratory, food, electronics, industrial, commercial and residential sectors. Our expertise in Clean Rooms and specialized HVAC is particularly recognized in high-precision industries.

Do you offer complete HVAC services?

Yes, we offer complete HVAC modeling: sizing of air conditioning, ventilation, air extraction and air renewal systems, technical drawings and schematics. We integrate these systems into our BIM models for optimal coordination with all other building disciplines.

💬

Have more questions?

Our team of experts is available to answer all your technical questions and guide you through your project.

Contact Us WhatsApp
📞

Call us

9am - 4pm

+230 5811 1468

Request your quote

Fill out the form below and our team will contact you within 24 hours with a tailored offer.

Client information
Project information
📎

Click to attach files or drag and drop here

PDF, DWG, DXF, IFC, JPG, PNG (max 50 MB)

Request sent successfully!

Our team will contact you within 24 hours with a tailored offer.
Thank you for your trust.

New request

Let's talk about your project

We are available to answer all your questions and support you.

Address

BIM-4U Ltd
MGGJ+HJ8, Curepipe, Mauritius

Get directions

Phone / WhatsApp

+230 5811 1468

Legal information

BRN: C22191729
VAT: 28083680

Message sent!